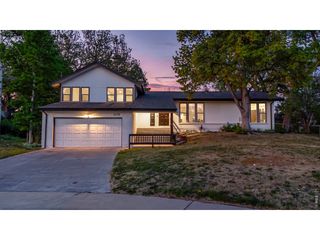
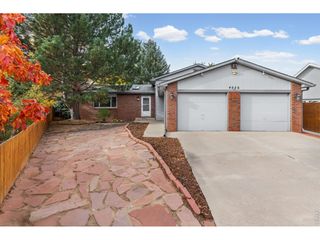
709 96th Ave Pl, Greeley, CO 80634
- 4 beds |
- 3 baths |
- 2,016 sqft
 Single-Family Home
 Built in 2026
 4,356sqft lot
 2 car garage
 $218/sqft
 Listed 19 days ago
Property Description
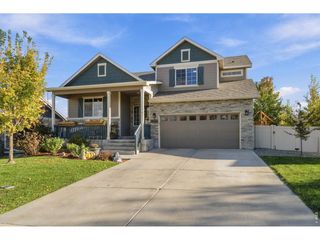
What's Special: Covered Front Porch | 2nd Floor Laundry Room | Tech Center. New Construction - Ready Now! Built by America's Most Trusted Home Builder. Welcome to the Peak at 709 96th Avenue Place in Lake Bluff! The main level features an open-concept kitchen, dining area, and great room that create a bright and inviting space for everyday living and entertaining. A large kitchen island, walk-in pantry, and convenient powder room add style and functionality, while the covered front porch offers a warm welcome home. Upstairs, the private primary suite includes a generous walk-in closet and a well-appointed bath with dual vanities. Three secondary bedrooms, a versatile tech space, and an upstairs laundry room provide flexibility for work, school, guests, or hobbies. A large crawlspace offers additional storage opportunities, making it easy to stay organized. Lake Bluff offers a friendly Northern Colorado setting in Greeley near Highway 34. Enjoy easy access to Front Range employment centers, well-regarded Windsor Schools, and future parks and trails. Outdoor destinations like Island Grove Regional Park, the Poudre River Trail, and the Greeley Stampede bring year-round recreation, while Rocky Mountain National Park is perfect for a day of mountain adventure. Additional Highlights Include: appliance package, door to primary bath, 6'x8' sliding glass door, and utility sink rough-in. Interior photos are for representative purposes only. MLS# 7308245
- Listing Status:
- Active
- Data Last Updated:
- November 19, 2026 at 2:22AM
- Listing Office:
- RE/MAX Professionals : RPALESE@CLASSICNHS.COM,303-799-9898
- Listing Agent:
- Tom Ullrich : 303-910-8436
- Contact:
- RPALESE@CLASSICNHS.COM,303-799-9898
- MLS ID:
- 7308245

- General: Sprinkler System
- Other Structures: Patio
- Parking: Attached
- Roofing: Composition
- General: OtherTwo
- HOA Amenities: ParkTrail(s)Trash100.0Monthly
- Originating MLS: ires
- School District: Weld RE-4
- County: Weld
- Zoning: RES
- Utilities: Cable Available
- Water: Public
- Sewer: Public Sewer
- Source: ires
- Exclusions: NA
This listing courtesy of Tom Ullrich , RE/MAX Professionals
Monthly Payment
- Principal & Interest $
- Property Taxes $
- Home Insurance $
- VA Funding Fee $