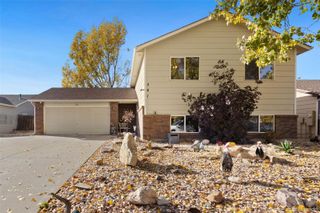
713 96th Avenue Place, Greeley, CO 80634
- 3 beds |
- 3 baths |
- 1,694 sqft
 Single-Family Home
 Built in 2027
 4,356sqft lot
 2 car garage
 $236/sqft
 Listed 27 days ago
Property Description
What's Special: Loft | 2nd Floor Laundry Room | East Facing Lot. New Construction - February Completion! Built by America's Most Trusted Home Builder. Welcome to the Glacier at 713 96th Avenue Place in Lake Bluff! This thoughtfully designed two-story home offers an open-concept layout where the kitchen, dining area, and great room flow seamlessly together, creating the perfect space for everyday living and entertaining. Upstairs, the private primary suite features a spacious bathroom with dual sinks and a large walk-in closet, while two secondary bedrooms, a full bathroom, convenient laundry room, versatile loft, and tech space provide flexibility for work, study, or relaxation. A first-floor half bathroom and two-car garage complete this inviting home. Lake Bluff offers a friendly Northern Colorado setting with a convenient Greeley location near Highway 34. The community provides easy access to Front Range employment centers and is zoned for well-regarded Windsor Schools. Future trails and parks will create natural spaces to enjoy close to home. Outdoor favorites and local events, including Island Grove Regional Park, the Poudre River Trail and the Greeley Stampede, bring fresh-air fun throughout the year. Rocky Mountain National Park is also an easy day trip for mountain adventures. Additional Highlights Include: GE refrigerator. Photos are for representative purposes only. MLS#8024507
- Listing Status:
- Active
- Date Added:
- October 22, 2026
- Data Last Updated:
- November 19, 2026 at 2:08AM
- Listing Office:
- RE/MAX Professionals : RPALESE@CLASSICNHS.COM,303-799-9898
- Listing Agent:
- Tom Ullrich :
- Contact:
- RPALESE@CLASSICNHS.COM,303-799-9898
- MLS ID:
- 8024507

- General: LightingRain GuttersSmart Irrigation
- Style: Traditional
- Other Structures: Front Porch
- Parking: ConcreteDry WalledOversized
- Roofing: Shingle
- General: FrameOtherTwoSlab
- HOA Amenities: ParkTrail(s)Reserve FundInsuranceMaintenance GroundsSewerTrash100.0Monthly
- Originating MLS: REcolorado
- School District: Weld RE-4
- County: Weld
- Zoning: RESR8990295
- Utilities: Cable Available
- Water: Public
- Sewer: Public Sewer
- Source: REcolorado
This listing courtesy of Tom Ullrich , RE/MAX Professionals
Monthly Payment
- Principal & Interest $
- Property Taxes $
- Home Insurance $
- VA Funding Fee $

 New - 1 day ago