720 Cascade Ct Lot 116, Greeley, CO 80634
- 4 beds |
- 4 baths |
- 3,056 sqft
 Single-Family Home
 Built in 2027
 4,792sqft lot
 3 car garage
 $319/sqft
 Listed 1 month ago
Property Description
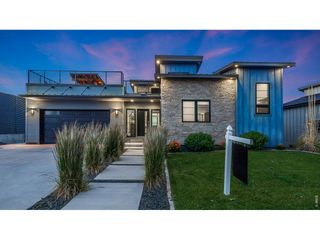
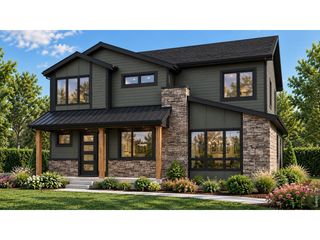
Introducing the Westwood by Woodland Home Company. Located in The Lake Reserve, a distinct neighborhood within The Cache, this thoughtfully designed 3,056-square-foot home offers 4 bedrooms and 3.5 baths with flexible living across two levels. The main level centers around an open kitchen, dining and great room, with a flexible fourth bedroom or office, while upstairs the primary suite is joined by two additional bedrooms, a tech loft and flex space. A 3-bay garage, covered front porch and two covered patios add to the home's generous footprint. Delivered fully landscaped and fenced, the Westwood offers a true lock-and-leave lifestyle. Offered as a to-be-built home, buyers have a rare opportunity to personalize well beyond the typical selection process. List price reflects the Westwood base plan on this homesite, with an extensive range of structural and interior design options available. Upgrade options include an elevator, pet lounge, game room, courtyard with fire pit and carriage unit, allowing buyers to shape the home around their lifestyle and needs. The Lake Reserve pairs planned gated access with private lakes, open space and the natural landscape of the Poudre River corridor. Private trails wind between the lakes and Poudre River, with convenient access to the regional Poudre River Trail system. Planned lake recreation includes kayaking, paddleboarding, swimming and fishing, along with a future private lakeside amenity. Located in the Windsor School District, The Cache is approximately five minutes from West Greeley amenities and ten minutes from downtown Windsor. The lakes are currently drawn down for rare maintenance. Beyond The Lake Reserve, The Post will thoughtfully reimagine historic farmstead buildings as a place for gathering and community.
- Listing Status:
- Active
- Data Last Updated:
- November 19, 2026 at 7:23AM
- Listing Office:
- Orr Land CO : 9703518777
- Listing Agent:
- Sarah Woodland : 9703518777
- Contact:
- 9703518777
- MLS ID:
- 1069600

- General: Oversized Garage
- Style: Patio Home
- Other Structures: DeckPatio
- Parking: Attached
- Roofing: Composition
- General: FrameTwo
- Road/Access: Privately MaintainedSecurity Gate
- HOA Amenities: PlaygroundParkTrail(s)GatedCommon AmenitiesTrashSnow RemovalMaintenance GroundsManagement390.0Monthly
- Originating MLS: ires
- School District: Weld RE-4
- County: Weld
- Zoning: PUD
- View: Plains View
- Fencing: FencedVinyl
- Utilities: Natural Gas AvailableElectricity AvailableCable AvailableSatellite AvailHigh Speed AvailXcel
- Water: Public
- Sewer: Public Sewer
- Source: ires
This listing courtesy of Sarah Woodland , Orr Land CO
Monthly Payment
- Principal & Interest $
- Property Taxes $
- Home Insurance $
- VA Funding Fee $