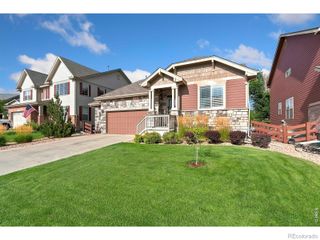
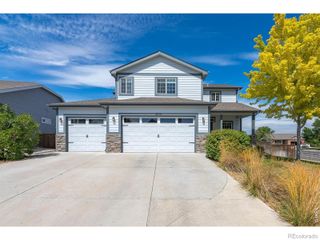
7915 W 12th Street, Greeley, CO 80634
- 4 beds |
- 4 baths |
- 3,185 sqft
 Single-Family Home
  Built in 2016
  0.29acre lot
 4 car garage
  $193/sqft
  Listed 5 days ago
Property Description
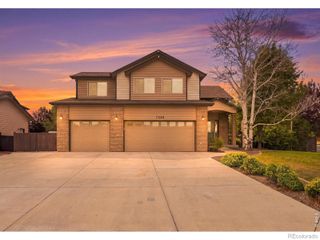
A beautifully updated two-story home in Boomerang Ranch, situated on an impressive quarter-acre lot in West Greeley. Southern exposure helps with winter snow melt, while the large covered front porch offers an inviting spot to relax. Inside, the open main level connects the living room, dining area and kitchen, featuring granite countertops, a center island and new luxury vinyl flooring. A stylish fireplace creates a warm focal point in the living room.Upstairs, the spacious primary suite features a large walk-in closet and 5-piece bath with body sprayer, plus convenient laundry access from both the suite and hallway. Two additional bedrooms and a versatile loft provide flexible space for an office, media room or more. The finished basement expands the home with a large rec room, additional bedroom and bathroom. The floor plan measures approximately 3,185 finished square feet across all levels. Outside, enjoy a massive covered patio with fire pit, landscaped and fully fenced backyard, sprinkler system and two storage sheds. One shed is heated and cooled and currently serves as an impressive workout space. Car enthusiasts and hobbyists will appreciate the spacious 4-car tandem garage with insulated walls and ceiling, new insulated garage doors, heat, A/C and workshop space.Additional features include an active radon mitigation system, humidifier and impact-resistant shingles installed in 2022. Located in the Windsor School District with convenient access to Sheep Draw Trail for walking and biking, this home delivers space, upgrades and versatility inside and out.
- Listing Status:
- Active
- Data Last Updated:
- August 25, 2026 at 7:20AM
- Listing Office:
- RE/MAX Alliance-Loveland : 9706691234
- Listing Agent:
- Tracys Team : 970-222-4344
- MLS ID:
- IR1066929

- Style: Contemporary
- Other Structures: Patio
- Parking: Heated GarageTandemParking spaces: 4
- Roofing: Composition
- Windows: Double Pane Windows
- General: Two
- Road/Access: Public
- HOA Amenities: Reserves300.0Annually
- Originating MLS: recolorado
- School District: Weld RE-4
- County: Weld
- Zoning: RESLOT 11 BLOCK 6 BOOMERANG RANCH 2ND FGR8943160
- Fencing: Fenced
- Utilities: Cable AvailableElectricity AvailableInternet Access (Wired)Natural Gas Available
- Water: Public
- Sewer: Public Sewer
- Source: recolorado
- Ownership: Individual
- Exclusions: See Contract Writing Assistance
This listing courtesy of Tracys Team , RE/MAX Alliance-Loveland
Monthly Payment
- Principal & Interest $
- Property Taxes $
- Home Insurance $
- VA Funding Fee $