10635 Green Mountain Falls Road 2, Green Mountain Falls, CO 80819
- 2 beds |
- 2 baths |
- 1,503 sqft
 Town Home
  Built in 1984
  1,350sqft lot
 —— car garage
  $230/sqft
  Listed 9 days ago
Property Description
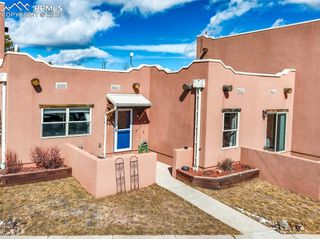
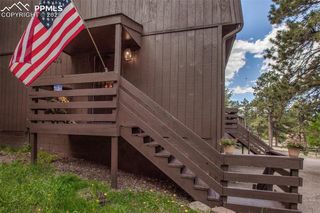
Welcome to the Green Mountain Falls Townhome Association, a unique community featuring eight beautifully renovated townhouses. This exceptional project has recently undergone significant upgrades, making it a fantastic move-in-ready option. Exterior improvements include new asphalt, xeriscaping, fresh exterior paint, new decks, and upgraded garage openers, along with a five-year roof certification. Inside, you’ll find new light fixtures, hardware, paint, flooring, and updated hearths and fireplace tile, among many other enhancements. Step into the inviting living space, where vaulted ceilings and a wood-burning fireplace create a warm atmosphere. The updated kitchen, featuring granite surfaces and stainless steel appliances, combines style and functionality. The open layout effortlessly connects the family room, kitchen, and dining area perfect for entertaining or relaxing after a day of outdoor adventures. Enjoy the new wood deck, where you can soak in the serene natural surroundings. Upstairs, the spacious primary bedroom provides a tranquil escape, complete with a walk-in closet. The versatile loft can be used as a home office, workout space, or cozy reading nook. An attached one car garage adds convenience. This inviting community offers easy walkability to the charming amenities of Green Mountain Falls and is conveniently located between Manitou Springs and Woodland Park. With the townhomes now in top condition, this is a wonderful opportunity for buyers looking for a vibrant and well-maintained mountain community!
- Listing Status:
- Active
- Data Last Updated:
- July 27, 2026 at 1:18AM
- Listing Office:
- West Rock Realty, LLC : 303-808-2217
- Listing Agent:
- Andrew Hicks : 303-808-2217
- MLS ID:
- 6736693
- Other Structures: Wood Deck
- Parking: Parking spaces: 1
- Roofing: Composite Shingle
- HOA Amenities: Covenant EnforcementLawnMaintenance GroundsSnow RemovalTrash Removal536.37Quarterly
- Originating MLS: Pikes Peak REALTOR® Services
- School District: Manitou Springs-14
- County: El Paso
- Driveway: Paved
- Zoning: 8308101082
- Utilities: Electricity ConnectedNatural Gas Connected
- Water: Assoc/Distr
- Sewer: Septic
- Source: Pikes Peak REALTOR® Services
This listing courtesy of Andrew Hicks , West Rock Realty, LLC
Monthly Payment
- Principal & Interest $
- Property Taxes $
- Home Insurance $
- VA Funding Fee $