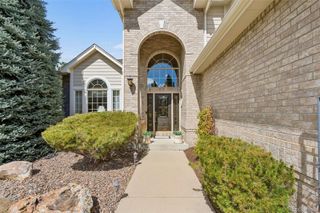
11915 E Lake Circle, Greenwood Village, CO 80111
- 5 beds |
- 5 baths |
- 4,290 sqft
 Single-Family Home
  Built in 2006
  7,841sqft lot
 3 car garage
  $338/sqft
  Listed 24 days ago
Property Description
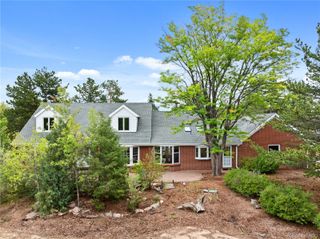
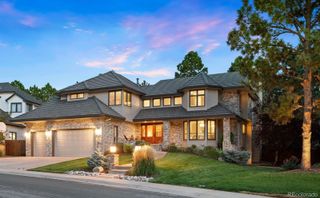
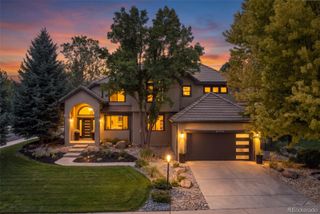
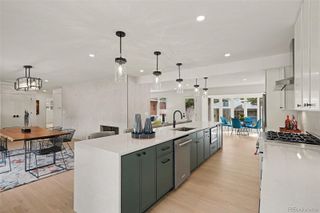
An Exceptional Two-Story Residence in the Gated Enclave of Greenwood Village. This stunning two-story home offers an elevated standard of living from the moment you step inside. A bright, open floorplan is elegantly appointed with rich hardwood floors, rare slab granite, and a beautifully designed butler's pantry giving it the perfect blend of style and function. The gourmet kitchen is a chef's dream, outfitted with premium stainless steel appliances, double ovens, and a gas cooktop with vent fan, ideal for everything from intimate dinners to grand entertaining. The kitchen and breakfast nook flow seamlessly to the expansive family room with volume ceilings. A generous main-floor study with custom built-ins offers a refined space to work from home, while the mudroom, thoughtfully plumbed for laundry, provides flexibility to suit your lifestyle. Upstairs, four spacious bedrooms include a magnificent primary retreat with abundant closet space and a spa like remodeled bathroom. Additionally there is a private guest suite plus 2 other wonderful bedrooms. The finished lower level is designed for both relaxation and recreation, featuring a large great room with space for games or a playroom and an additional guest bedroom with a ¾ bath, and a dedicated laundry room. Outdoors, a sprawling deck sets the stage for effortless entertaining, framed by a private backyard with mature trees and no view of rear neighbors, a rare offering of peace and seclusion. Nestled within the coveted Reserve at Cherry Creek Vista, residents enjoy exclusive access to a private pool, clubhouse, and tennis courts, all within the heart of the DTC. Just a short walk to Cottonwood Creek Elementary & the bus stop for Award Winning Campus middle & Cherry Creek High Schools plus paths connect you easily to Cherry Creek State Park! Turnkey, timeless, and totally reimagined, this is not just a home, it’s a lifestyle. Schedule a private tour today!
- Listing Status:
- Active
- Date Added:
- September 10, 2026
- Data Last Updated:
- October 5, 2026 at 4:06AM
- Listing Office:
- RE/MAX Professionals : Mike@PremierHomesDenver.com,303-478-8441
- Listing Agent:
- Mike Duggan :
- Contact:
- Mike@PremierHomesDenver.com,303-478-8441
- MLS ID:
- 7285419

- Style: Traditional
- Other Structures: Deck
- Roofing: Concrete
- Windows: Window CoveringsWindow Treatments
- General: Cement SidingStuccoTwo
- HOA Amenities: ClubhouseParkPlaygroundPoolSpa/Hot TubTennis Court(s)Trail(s)Road MaintenanceSnow Removal59.0Monthly
- Originating MLS: REcolorado
- School District: Cherry Creek 5
- County: Arapahoe
- Zoning: Res034676147
- Fencing: Full
- Sewer: Public Sewer
- Source: REcolorado
This listing courtesy of Mike Duggan , RE/MAX Professionals
Monthly Payment
- Principal & Interest $
- Property Taxes $
- Home Insurance $
- VA Funding Fee $

 New - 2 days ago