11940 E Lake Ct, Greenwood Village, CO 80111
- 7 beds |
- 7 baths |
- 6,960 sqft
 Single-Family Home
 Built in 2006
 10,454sqft lot
 3 car garage
 $338/sqft
 Listed 3 months ago
Property Description
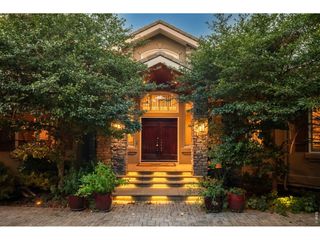
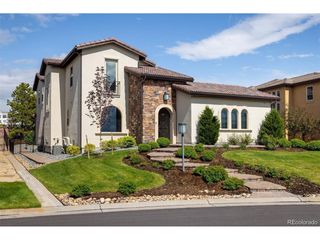
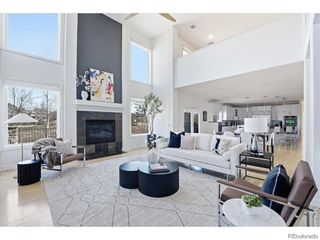
Welcome to one of Greenwood Village's most versatile luxury homes. Tucked away a gated neighborhood, this extensively updated residence offers 7,100 square feet designed for today's evolving lifestyle. Whether you're seeking multigenerational living, dedicated work-from-home spaces, fitness areas, or exceptional entertaining opportunities, this home delivers unmatched flexibility. The remodeled chef's kitchen serves as the heart of the home with premium appliances, custom finishes, and a built-in coffee bar, while soaring ceilings and abundant natural light create an inviting atmosphere throughout. The thoughtfully designed floor plan includes multiple ensuite bedrooms, flexible living spaces currently configured as a gym and craft room, and a luxurious primary retreat featuring a private sitting area, steam shower, fireplace, custom closet, and dedicated laundry. The finished lower level is an entertainer's dream with a climate-controlled wine cellar, private theater, game room, wet bar, and additional guest accommodations. Outdoors, enjoy professionally landscaped grounds, multiple patios, a heated pergola, and private spaces designed for year-round enjoyment. Located near Cherry Creek State Park, the Reservoir, scenic trails, and award-winning Cherry Creek Schools, this home offers the lifestyle today's luxury buyers are seeking.
- Listing Status:
- Active
- Data Last Updated:
- November 19, 2026 at 6:20AM
- Listing Office:
- Keller Williams Action Realty LLC : simpledwellingrealestate@gmail.com,720-495-1850
- Listing Agent:
- Anna Radke : 720-495-1850
- Contact:
- simpledwellingrealestate@gmail.com,720-495-1850
- MLS ID:
- 1511642

- Other Structures: DeckPatio
- Parking: Attached
- Roofing: Tile
- Windows: Window Coverings
- General: FrameStuccoWood SidingTwo
- Road/Access: Security Gate
- HOA Amenities: ClubhouseTennis Court(s)Hot TubPoolParkTrail(s)GatedTrashSnow Removal184.41Monthly
- Originating MLS: ires
- School District: Cherry Creek 5
- County: Arapahoe
- Zoning: Residential
- Fencing: Fenced
- Utilities: Natural Gas Available
- Water: Public
- Sewer: Public Sewer
- Source: ires
- Exclusions: Seller's Personal Property & Professional Staging
This listing courtesy of Anna Radke , Keller Williams Action Realty LLC
Monthly Payment
- Principal & Interest $
- Property Taxes $
- Home Insurance $
- VA Funding Fee $