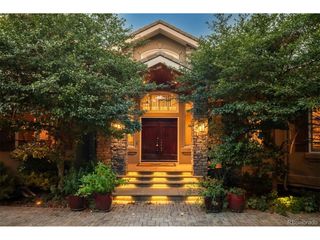
11940 E Lake Ct, Greenwood Village, CO 80111
- 7 beds |
- 7 baths |
- 6,960 sqft
 Single-Family Home
  Built in 2006
  10,454sqft lot
 3 car garage
  $344/sqft
  Listed 1 month ago
Property Description
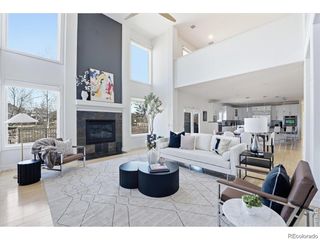
Welcome to this extensively updated luxury residence tucked within a gated cul-de-sac in sought-after Cherry Creek Vista. Offering more than 7,100 total square feet of living space and exceptional indoor-outdoor living, this home combines elegance, comfort, and versatility in one of Greenwood Village's most desirable locations near Cherry Creek State Park, the Reservoir, top-rated Cherry Creek schools, and miles of scenic trails. The dramatic main level showcases soaring ceilings, abundant natural light, and a beautifully remodeled chef's kitchen featuring premium stainless-steel appliances, custom finishes, and a built-in coffee bar. Multiple gathering spaces, including formal and casual living areas with fireplaces, create an inviting atmosphere for both everyday living and entertaining. A dedicated home office and a main-floor gym that can be converted back to a bedroom, guest suite, or multigenerational living. Retreat upstairs to the luxurious primary suite complete with a private sitting area, two-sided fireplace, steam shower, expansive custom walk-in closet, and its own laundry area. Additional upper-level bedrooms include ensuite accommodations, Jack-and-Jill configurations, and a custom craft room that can be converted back to a bedroom. The finished basement is designed for entertainment, featuring a climate-controlled wine cellar, private theater, game room, wet bar, and two additional bedrooms with custom California Closets. Step outside to multiple patios, a heated pergola, lush professionally landscaped grounds, and private outdoor spaces designed for year-round enjoyment. Recent improvements include new windows (2024), new air conditioning system (2024), new landscaping and sprinkler system upgrades (2024), radon mitigation (2022), and new garage doors (2025). The 3-car garage includes Gladiator storage systems and enhanced security features. Community amenities include a pool, spa, tennis court, clubhouse, parks, and private neighborhood pathways
- Listing Status:
- Active
- Data Last Updated:
- October 5, 2026 at 4:23AM
- Listing Office:
- Keller Williams Action Realty LLC : simpledwellingrealestate@gmail.com,720-495-1850
- Listing Agent:
- Anna Steiner : 720-495-1850
- Contact:
- simpledwellingrealestate@gmail.com,720-495-1850
- MLS ID:
- 1511642

- Other Structures: DeckPatio
- Parking: Attached
- Roofing: Tile
- Windows: Window Coverings
- General: FrameStuccoWood SidingTwo
- Road/Access: Security Gate
- HOA Amenities: ClubhouseTennis Court(s)Hot TubPoolParkTrail(s)GatedTrashSnow Removal184.41Monthly
- Originating MLS: ires
- School District: Cherry Creek 5
- County: Arapahoe
- Zoning: Residential
- Fencing: Fenced
- Utilities: Natural Gas Available
- Water: Public
- Sewer: Public Sewer
- Source: ires
- Exclusions: Seller's Personal Property & Glass artwork hanging in greatroom/family not included - but will be removed before closingProfessional Staging
This listing courtesy of Anna Steiner , Keller Williams Action Realty LLC
Monthly Payment
- Principal & Interest $
- Property Taxes $
- Home Insurance $
- VA Funding Fee $