1533 Cherryville Road, Greenwood Village, CO 80121
- 5 beds |
- 8 baths |
- 7,417 sqft
 Single-Family Home
  Built in 2025
  0.96acre lot
 4 car garage
  $910/sqft
  Listed 2 months ago
Property Description
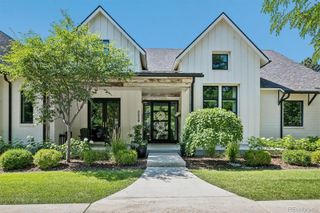
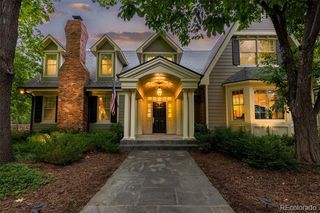
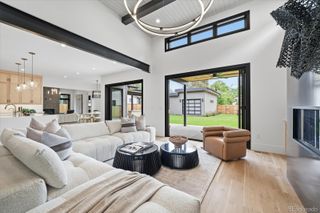
NEW PRICE!! 1533 Cherryville Road—is an EXCEPTIONAL, “Scandinavian Modern” masterpiece blending refined design with effortless livability. COMPLETED JUST LAST YEAR, this turnkey home was designed by Mike Woodley and built by Ed Venerable of Paragon Custom Homes, showcasing impeccable craftsmanship throughout. Set on just under an acre and backing to the High Line Canal, the property offers rare privacy and a seamless connection to nature. The outdoor living is equally compelling, with a stunning pool, firepit, and expansive grounds with room to add a sport court or pool house. Spanning 7,417 finished square feet, the home features clean lines, warm materials, and a sophisticated modern aesthetic. A serene main-floor primary suite offers a spa-like retreat, while four additional ensuite bedrooms—plus a potential sixth—provide comfort and flexibility. The designer kitchen is a true centerpiece, featuring imported Italian cabinetry, a striking Cristallo island, and top-tier appliances, all opening to inviting living and entertaining spaces. Elevated finishes include Barausse Italian doors, Lutron lighting with automated shades, and a whole-house generator. Additional highlights include a four-car garage, exceptional indoor-outdoor flow, and a coveted location within the Cherry Creek School District with the benefit of Greenwood Village taxes. A rare opportunity to own a truly special, move-in-ready modern home in one of Denver’s most sought-after settings.
- Listing Status:
- Active
- Date Added:
- July 29, 2026
- Data Last Updated:
- October 5, 2026 at 4:06AM
- Listing Office:
- Compass - Denver : helmweaverhelm@compass.com,303-870-9930
- Listing Agent:
- Helm, Weaver, Helm :
- Contact:
- helmweaverhelm@compass.com,303-870-9930
- MLS ID:
- 7751378

- General: Fire PitGas GrillLighting
- Other Structures: Covered
- Pool: Outdoor Pool
- Roofing: Other
- General: StoneWood SidingThree Or More
- Originating MLS: REcolorado
- School District: Cherry Creek 5
- County: Arapahoe
- Zoning: 032027991
- Water: Public
- Sewer: Public Sewer
- Source: REcolorado
This listing courtesy of Helm, Weaver, Helm , Compass - Denver
Monthly Payment
- Principal & Interest $
- Property Taxes $
- Home Insurance $
- VA Funding Fee $