4201 Preserve Parkway, Greenwood Village, CO 80121
- 6 beds |
- 7 baths |
- 10,445 sqft
 Single-Family Home
  Built in 2008
  0.97acre lot
 6 car garage
  $622/sqft
  Listed 26 days ago
Property Description
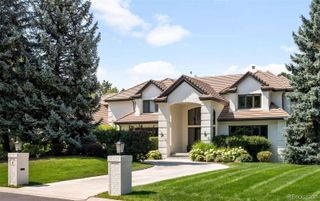
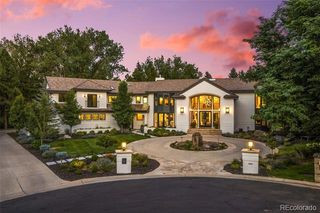
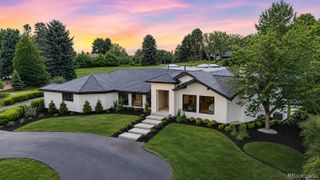
Set on one of the most coveted corner lots in The Preserve, 4201 Preserve Parkway North is a true architectural masterpiece backing to the High Line Canal and offering exceptional privacy. Designed by acclaimed architect Mike Woodley of Woodley Architectural Group as his personal residence, this extraordinary home is both a statement of design and a livable work of art. Recognized at the highest levels, the home was awarded the prestigious Bar Award by the Denver Home Builders Association for Best Custom Home in Denver, as well as a national honor from the NAHB for Best Custom Home in the United States. Originally built and thoughtfully reimagined by Woodley in 2019, the residence was intentionally designed to “unfold” as you move through it—revealing a series of stunning spaces, each more captivating than the last. Expansive floor-to-ceiling windows flood the home with natural light and seamlessly connect the indoors to its serene surroundings. An entertainer’s dream, the home offers a seamless flow from indoor to outdoor living with gathering spaces at every turn. Enjoy year-round resort-style amenities including a heated pool, hot tub, firepit, and multiple outdoor areas designed for both intimate evenings and large-scale entertaining. This home also features a 6 car garage. Rich in architectural detail, the home blends striking materials such as stone with a refined, modern aesthetic, creating a one-of-a-kind living experience. Every element has been carefully curated to deliver both visual impact and everyday comfort. This is a rare opportunity to own a nationally recognized home where design, setting, and livability come together in perfect harmony.
- Listing Status:
- Active
- Date Added:
- September 9, 2026
- Data Last Updated:
- October 5, 2026 at 7:08AM
- Listing Office:
- Compass - Denver : helmweaverhelm@compass.com,303-870-9930
- Listing Agent:
- Helm, Weaver, Helm :
- Contact:
- helmweaverhelm@compass.com,303-870-9930
- MLS ID:
- 7357354

- General: BalconyFire PitLighting
- Other Structures: Wrap AroundPatio
- Pool: Outdoor Pool
- Parking: Circular DrivewayDriveway-Heated
- Roofing: Other
- General: StoneThree Or More
- HOA Amenities: ClubhouseParkPoolTennis Court(s)Trail(s)Snow RemovalTrash600.0Quarterly
- Originating MLS: REcolorado
- School District: Littleton 6
- County: Arapahoe
- Zoning: 034121056
- Water: Public
- Sewer: Public Sewer
- Source: REcolorado
This listing courtesy of Helm, Weaver, Helm , Compass - Denver
Monthly Payment
- Principal & Interest $
- Property Taxes $
- Home Insurance $
- VA Funding Fee $