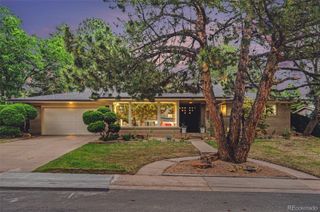
49 Coral Place, Greenwood Village, CO 80111
- 3 beds |
- 3 baths |
- 2,568 sqft
 Single-Family Home
  Built in 2001
  8,712sqft lot
 3 car garage
  $467/sqft
  Listed 10 days ago
Property Description
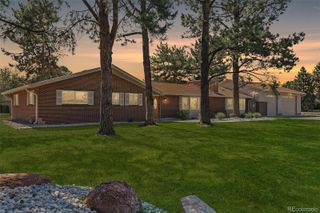
LOCATION! LOCATION! THIS IS IT! Homes very seldom come up for sale in this neighborhood. This is an Estate Sale. Ranch style home with unfinished basement. As you enter, you'll feel the beauty and openness of this home. There is a lovely guest suite with en suite 3/4 bath and walk in closet on the left. The Living Room has a gas Fireplace and there is a formal Dining Area. The Kitchen & Family Room flow together with beautiful wood floors, 2nd Fireplace and Built In desk. Granite countertops, large pantry and all kitchen appliances included. The Primary bedroom has a 5 piece bathroom with soaking tub and large walk in closet. The laundry room has a deep sink, coat closet and includes the clothes washer & dryer. The 170 sq. ft. Front Porch is perfect and private to enjoy morning coffee or afternoon refreshments. The unfinished basement has endless possibilities for more bedrooms, large recreation room or whatever Buyers desire to do. 2 furnaces are approximately 5 years old. Radon Mitigation System installed.
- Listing Status:
- Active
- Data Last Updated:
- July 26, 2026 at 4:21PM
- Listing Office:
- Joyce Real Estate : 3035791470
- Listing Agent:
- Lois Joyce : 303-579-1470
- MLS ID:
- IR1064506

- Parking: Parking spaces: 3
- Roofing: Spanish Tile
- Windows: Double Pane WindowsWindow Coverings
- General: One
- Road/Access: Paved
- HOA Amenities: ReservesSnow Removal585.0Quarterly
- Originating MLS: recolorado
- School District: Cherry Creek 5
- County: Arapahoe
- Zoning: SFRLOT52OFTHE2NDAMENDEDCERTIFIEDSURVEYMAPFORTROVEATDTCDESCASCOMMATNWCOR OFSEC15-5-67THSALGWLINEOF SDNW1/4943.42FTTHE120FTTHNE114.99FTTHSE 68.66FT&67 FTTHSW56.02FTTOTRUEPOBTHS117.18FTTOAPTONNLYROWLINEOF CORALPLTHW 65.68FTTHALGCURVETORT25.34FTTHN53.19FTTHALGCURVETOLEFT 25.27FTTHNE20FT&71.22FTTOBEGSEC15-5-67 36 37 38 32075-15-2-02-102
- Utilities: Cable AvailableElectricity AvailableInternet Access (Wired)Natural Gas Available
- Water: Public
- Sewer: Public Sewer
- Source: recolorado
- Ownership: Individual
- Exclusions: None
This listing courtesy of Lois Joyce , Joyce Real Estate
Monthly Payment
- Principal & Interest $
- Property Taxes $
- Home Insurance $
- VA Funding Fee $

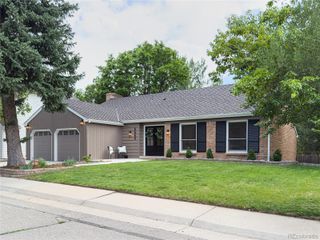
 New - 2 days ago