5340 S Race Ct, Greenwood Village, CO 80121
- 5 beds |
- 5 baths |
- 6,791 sqft
 Single-Family Home
  Built in 1994
  0.83acre lot
 3 car garage
  $439/sqft
  Listed 10 days ago
Property Description
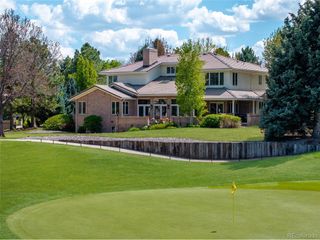
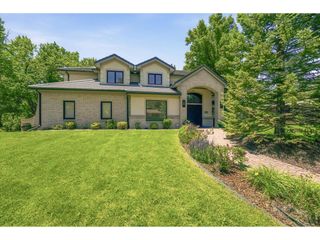
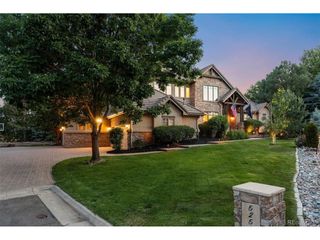
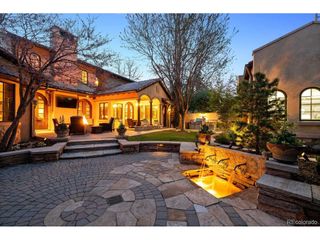
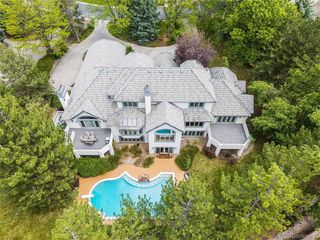
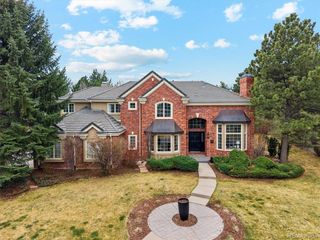
Former home of Colorado Avalanche legend Patrick Roy! This exceptional 6,791 sq ft luxury residence sits on a sprawling 0.83-acre lot in prestigious Greenwood Village, delivering luxury, privacy, and effortless entertaining. Built in 1994, offering 5 beds, 5 baths, 4,527 sq ft above grade, plus a fully finished 2,264 sq ft basement. Gourmet kitchen featuring newer appliances, a large pantry, and tons of cabinet space. A bonus room off the kitchen is ideal for homework, office space, a workout area, or play area, complete with built-in desks and cabinetry. The back deck/patio is designed for year-round outdoor living, with heaters, motorized shades, and a built-in grill. The luxurious primary suite features a spa-like bathroom with a new steam shower and seamless glass door. Off the primary bedroom, an added oasis with reinforced decking and a dedicated 220V outlet, already hot tub ready. The finished basement is an entertainer's dream, complete with a fully stocked game room (pool table, air hockey, race cars), home theater equipment, and a built-in sauna. Outside, a private sport court and a tucked-away gardening area add even more space to play and unwind. Backing to a green belt trail with direct access to the Highline Canal for rare privacy and natural views. Thoughtful upgrades include radon mitigation, whole-home water purification, and a full house backup generator, plus a newer roof, newer stucco, newer appliances, and a freshly epoxied garage floor. Invisible pet fencing and dog run included. Select furniture and artwork available for purchase. A legacy of championship pedigree, upstairs bathroom doors still have autograph signatures from some of the former players. Just minutes from DTC, Southglenn, and downtown Denver.
- Listing Status:
- Active
- Data Last Updated:
- July 27, 2026 at 4:23PM
- Listing Office:
- Coldwell Banker Realty 24 : ericadufford@gmail.com,303-718-7573
- Listing Agent:
- Erica Dufford : 303-718-7573
- MLS ID:
- 4027777

- General: Sprinkler SystemHot TubTennis Court(s)Heated GarageOversized GarageBath
- Other Structures: DeckPatio
- Parking: Attached
- Roofing: Tile
- Windows: Window Coverings
- General: FrameStuccoMoss RockTwo
- HOA Amenities: 190.0Annually
- Originating MLS: ires
- School District: Littleton District 6
- County: Arapahoe
- View: Plains View
- Fencing: PartialDog Run/Kennel
- Utilities: Natural Gas AvailableElectricity AvailableCable Available
- Water: City
- Sewer: Public Sewer
- Source: ires
- Exclusions: Statue of girl in front yarddefibrillatortv in bonus/school roomartwork throughout the homepinball machines.
This listing courtesy of Erica Dufford , Coldwell Banker Realty 24
Monthly Payment
- Principal & Interest $
- Property Taxes $
- Home Insurance $
- VA Funding Fee $

 New - 3 days ago