5455 Landmark Place 801, Greenwood Village, CO 80111
- 2 beds |
- 2 baths |
- 1,658 sqft
 Condominium
  Built in 2008
  —— sqft lot
  2 car garage
  $558/sqft
  Listed 4 months ago
Property Description
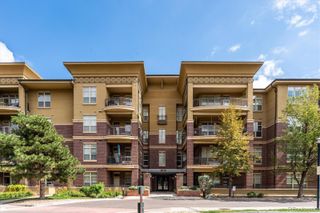
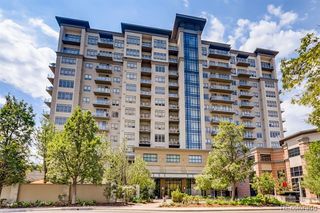
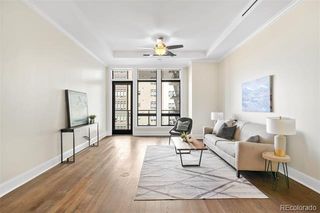
This bright, east-facing 2-bedroom, 2-bathroom condo features a desirable open-concept layout with split bedrooms for maximum privacy. High-end finishes define the space, including travertine baths, granite countertops, hardwood floors, and a cozy gas fireplace. Both the Primary suite and the spacious great room offer direct access to a private balcony. The building offers an unparalleled lifestyle with 24/7 concierge services and a massive suite of amenities: two exterior pools, a spa, a fitness center, and a wine room with private lockers. For work or play, enjoy the on-site library, theater, office work room, and party room. Hosting is easy with guest rooms available for rent and a calendar of on-site activities. Located in the vibrant Landmark area, you’re just steps away from top-tier dining, a movie theater, and fitness studios in a perfectly walkable community.
- Listing Status:
- Active
- Date Added:
- May 15, 2026
- Data Last Updated:
- October 5, 2026 at 6:07PM
- Listing Office:
- Tracey Lynn Realty : tracey@sixstarprop.com
- Listing Agent:
- Tracey Powell :
- Contact:
- tracey@sixstarprop.com
- MLS ID:
- 8378147

- General: BalconyElevator
- Other Structures: Covered
- Parking: Heated GarageLightedUnderground
- Roofing: Composition
- Windows: Double Pane WindowsWindow Coverings
- General: BrickOne
- HOA Amenities: Bike StorageBusiness CenterConciergeElevator(s)Fitness CenterFront DeskManagementPoolSaunaSecuritySpa/Hot TubStorageReserve FundExterior Maintenance w/out RoofInsuranceMaintenance GroundsMaintenance StructureSecuritySewerWater1614.0Monthly
- Originating MLS: REcolorado
- School District: Cherry Creek 5
- County: Arapahoe
- Zoning: 034875948
- View: City
- Utilities: Electricity ConnectedNatural Gas Connected
- Water: Public
- Sewer: Public Sewer
- Source: REcolorado
This listing courtesy of Tracey Powell , Tracey Lynn Realty
Monthly Payment
- Principal & Interest $
- Property Taxes $
- Home Insurance $
- VA Funding Fee $