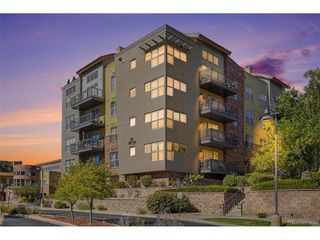
5677 Park Place Ave A-306, Greenwood Village, CO 80111
- 1 bed |
- 2 baths |
- 967 sqft
 Condominium
 Built in 2004
 —— sqft lot
 1 car garage
 $346/sqft
 Listed 7 days ago
Property Description
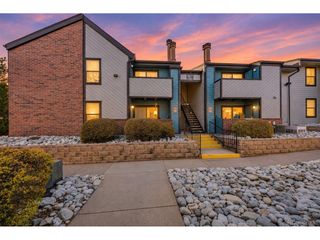
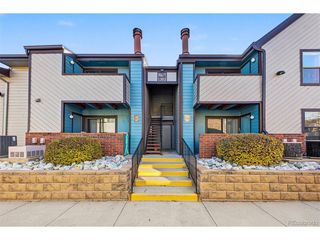
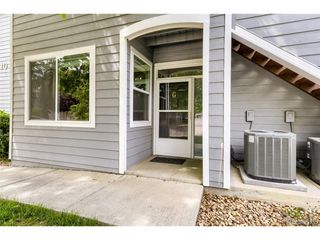
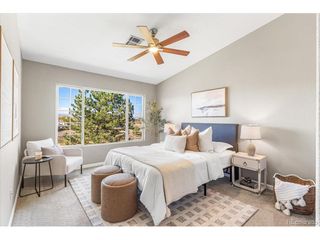
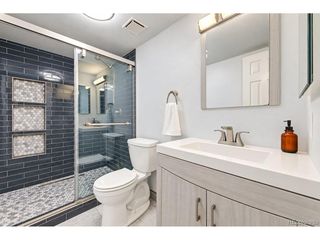
Great unit at great price!!! This top floor unit with southern exposure features 967 square feet of living space. Like new with new dry wall, paint, carpet, and wood flooring. Bright and sunny with beautiful plantation shutters The kitchen features an open layout equipped with a breakfast bar, stainless steel appliances, and excellent counter space. The primary bedroom includes a walk-in closet and ensuite bathroom. The office area functions as a second, guest bedroom. There is a separate laundry room with plenty of storage. The washer and dryer are included. For outdoor living, the home features a private balcony. The community has a clubhouse with conference room and exercise equipment. There is also a pool, hot tub, and outdoor barbeque area. Located in a quiet part of DTC, the unit puts everything at your fingertips.....minutes to shops, restaurants, services, parks and trails.
- Listing Status:
- Active
- Data Last Updated:
- November 19, 2026 at 7:23AM
- Listing Office:
- Compass - Denver : susan.pearce@compass.com,303-913-3762
- Listing Agent:
- Susan Pearce : 303-913-3762
- Contact:
- susan.pearce@compass.com,303-913-3762
- MLS ID:
- 9734602

- General: Balcony
- Style: Contemporary
- Parking: Detached
- Roofing: Other
- Windows: Window Coverings
- General: BrickStuccoWood SidingOne
- HOA Amenities: ClubhouseHot TubPoolFitness CenterElevatorTrashSnow RemovalExterior MaintenanceWaterInsuranceSewer481.0Monthly
- Originating MLS: ires
- School District: Cherry Creek 5
- County: Arapahoe
- Zoning: Condominium - Low Rise
- Utilities: Electricity AvailableCable Available
- Water: Public
- Sewer: Public Sewer
- Source: ires
- Exclusions: Staging Furniture and Accessories
This listing courtesy of Susan Pearce , Compass - Denver
Monthly Payment
- Principal & Interest $
- Property Taxes $
- Home Insurance $
- VA Funding Fee $

 New - 1 day ago