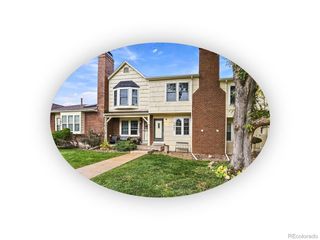
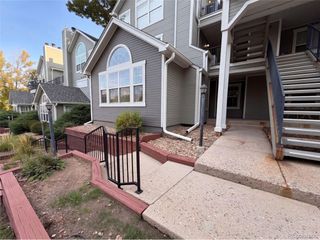
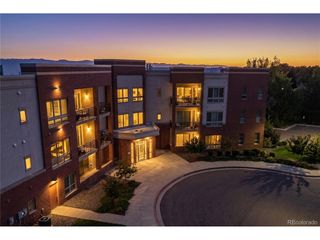
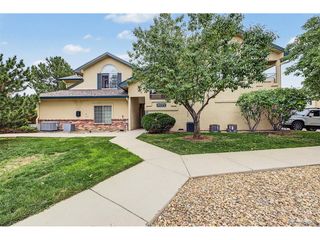
5677 S Park Pl A205, Greenwood Village, CO 80111
- 1 bed |
- 2 baths |
- 957 sqft
 Condominium
  Built in 2004
  436sqft lot
 1 car garage
  $355/sqft
  Listed 19 days ago
Property Description
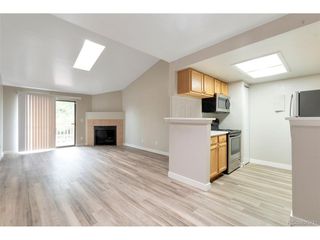
One bedroom on paper. A lot more useful in real life. With 957 finished square feet, two full bathrooms and a separate flex room, Unit A205 gives you space to work from home, host overnight guests or create a room around the way you actually live. High ceilings and natural light open up the main living area, while wood floors and granite countertops give the home a clean, finished feel. The kitchen connects directly to the living space, and the primary suite includes a walk-in closet and private full bathroom. This is turnkey in the ways that matter: single-level living, in-unit laundry, central air, a newer water heater and an assigned space in the secured community garage. Then there is the location. DTC is outside your door, with restaurants, coffee, the Orchard light rail station and quick access to I-25 and I-225 nearby. Trails connect toward Cherry Creek State Park when you want to get outside. Village Lofts adds controlled access, a pool, hot tub, fitness center, clubhouse, bike storage and elevator access. Located in Greenwood Village and served by Cherry Creek School District 5, this is an easy home base for buyers who want flexibility, amenities and a central DTC location without taking on a list of projects after closing.
- Listing Status:
- Active
- Data Last Updated:
- October 5, 2026 at 12:22PM
- Listing Office:
- Compass - Denver : Robert.An@Compass.com,303-529-1213
- Listing Agent:
- Robert An : 303-529-1213
- Contact:
- Robert.An@Compass.com,303-529-1213
- MLS ID:
- 7395240

- General: Balcony
- Pool: Private
- Parking: Detached
- Roofing: Rubber
- General: BrickStuccoConcreteThree Or More
- Road/Access: Security Gate
- HOA Amenities: ClubhouseHot TubPoolFitness CenterExtra StorageElevatorGatedTrashSnow RemovalWaterInsuranceSewer408.0Monthly
- Originating MLS: ires
- School District: Cherry Creek 5
- County: Arapahoe
- Utilities: Electricity AvailableCable Available
- Water: City
- Sewer: Public Sewer
- Source: ires
- Exclusions: Sellers Personal Property
This listing courtesy of Robert An , Compass - Denver
Monthly Payment
- Principal & Interest $
- Property Taxes $
- Home Insurance $
- VA Funding Fee $

 New - 2 days ago