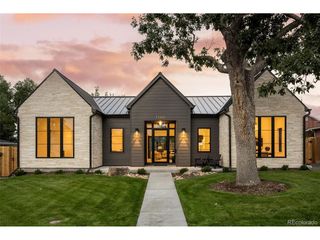
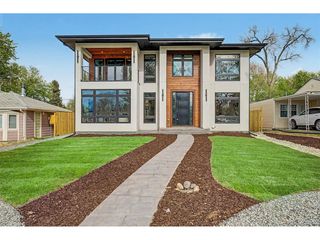
6400 E Ida Ave, Greenwood Village, CO 80111
- 6 beds |
- 4 baths |
- 5,759 sqft
 Single-Family Home
  Built in 1975
  1.09acre lot
 3 car garage
  $399/sqft
  Listed 13 days ago
Property Description
Don't miss this rare opportunity to own an exceptional home on a beautifully landscaped one-acre lot in one of Greenwood Village's most sought-after neighborhoods-Greenwood Hills. Combining generous living spaces, thoughtful updates, and an incredible outdoor setting, this home offers the perfect blend of comfort, elegance, and privacy. The thoughtfully designed main level features a spacious primary suite with a beautifully remodeled bathroom complete with heated floors. Two additional bedrooms and baths provide plenty of room for family and guests. You'll also find a private home office, an inviting living room, a welcoming family room with vaulted ceilings as well as a formal dining room ideal for entertaining. The gourmet kitchen is designed for both everyday living and hosting, featuring abundant custom cabinetry, Corian countertops, double convection ovens, a stainless steel refrigerator, gas cooktop, and a spacious breakfast area. The finished walkout basement expands the home's versatility with a massive great room featuring a second gas fireplace, a dedicated media room, a conforming bedroom and full bath, an additional home office, a large fitness room with space for a play area. The impressive laundry and craft room includes a washer and dryer, expansive folding and sorting counters, abundant cabinetry, and thoughtfully designed workspaces for hobbies and organization. Step outside and discover the true centerpiece of this remarkable property. The spectacular one-acre lot is surrounded by mature towering trees and lush landscaping, creating a private park-like retreat. Whether you're gardening, relaxing on the sun-filled patio, or hosting summer barbecues and large gatherings, the outdoor living spaces provide endless opportunities to enjoy Colorado's beautiful seasons. Ideally located within walking distance of parks, trails and open space, this home also offers quick access to premier shopping, dining, and top-rated amenities. Welcome home!
- Listing Status:
- Pending
- Data Last Updated:
- July 27, 2026 at 5:21PM
- Listing Office:
- RE/MAX Professionals : gregyoungren@remax.net,303-921-5585
- Listing Agent:
- Greg Youngren : 303-921-5585
- MLS ID:
- 5578850

- General: Eat-in KitchenCathedral Ceiling(s)PantryBay or Bow WindowWalk-In Closet(s)Wet BarKitchen Island
- Appliances: Double OvenDishwasherRefrigeratorWasherDryerMicrowaveDisposalFire Alarm
- Basement: PartialPartially FinishedSlabWalk-Out AccessBuilt-In RadonRadon Test Available
- A/C: Central AirCeiling Fan(s)Attic Fan
- Heating: Hot WaterBaseboardRadiant
- Fireplace: Two or MoreGasGas LogFamily RoomGreat Room
- Disability Feature: Level Lot
- Eco/Green Feature: Windows
- General: Sprinkler SystemHot Tub
- Other Structures: DeckPatio
- Parking: Attached
- Roofing: CompositionFiberglass
- Windows: Window Coverings
- General: FrameBrickWood SidingOne
- HOA Amenities: Fitness Center
- Originating MLS: ires
- School District: Cherry Creek 5
- County: Arapahoe
- Fencing: Fenced
- Utilities: Natural Gas AvailableElectricity Available
- Water: City
- Sewer: Public Sewer
- Source: ires
- Exclusions: Kitchen Spice Rack
This listing courtesy of Greg Youngren , RE/MAX Professionals
Monthly Payment
- Principal & Interest $
- Property Taxes $
- Home Insurance $
- VA Funding Fee $