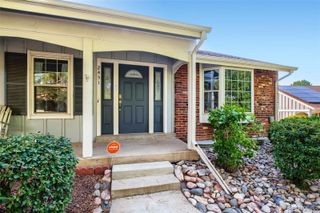
9047 E Chenango Avenue, Greenwood Village, CO 80111
- 3 beds |
- 3 baths |
- 2,065 sqft
 Town Home
  Built in 1978
  4,356sqft lot
 2 car garage
  $274/sqft
  Listed 15 days ago
Property Description
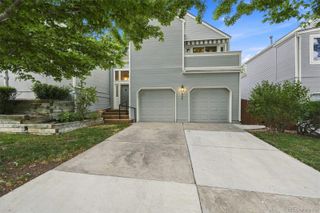
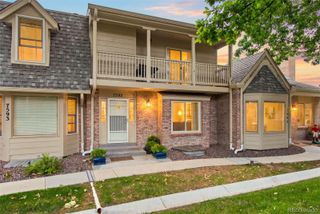
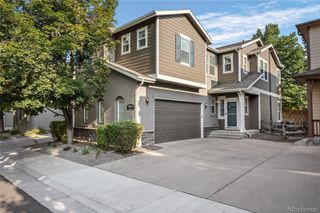
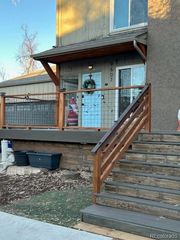
Location, Location, Location!! Don't hesitate on this opportunity in Greenwood Village. Live in the heart of the Denver Tech Center and experience a fantastic neighborhood. This duplex is within walking distance to Belleview Elementary, Campus Middle School, Cherry Creek High school and the Synagogue. One of the very few attatched homes that have no HOA! With rising HOA costs in upwards of $600/month of other complexes-you have none here! Consider how that increases your buying power and contributes to a lower overall housing cost. This is a large duplex with 3 bedrooms and 3 baths..not to mention 800+sq feet in the partially finished basement for future expansion. Large 2 car garage with EV charger. Basement-half of basement is finished as a rec room. Maybe consider what the neighbors to the north did with similar model? They added exterior steps to basement and new door for added rental opportunity. The kitchen has been updated with granite counters and newer cabinets but there are many additional opportunities in the rest of the home for you to add your personal touches. There is a large deck off the master bedroom for possible future expansion. Sun deck? Pergola? Addition? You have the option to use it how you wish. These units do not come around very often so hurry and don't let this opportunity pass you by.
- Listing Status:
- Active
- Data Last Updated:
- August 20, 2026 at 2:21PM
- Listing Office:
- High Gate Realty : 303-884-7694
- Listing Agent:
- Ryan Knutsen : 303-884-7694
- MLS ID:
- 4517534

- General: Balcony
- Other Structures: RooftopDeck
- Parking: Electric Vehicle Charging Station(s)Parking spaces: 2
- Roofing: Composition
- Windows: Bay Window(s)Double Pane WindowsWindow CoveringsWindow Treatments
- General: TwoSlab
- Road/Access: Public
- Originating MLS: recolorado
- School District: Cherry Creek 5
- County: Arapahoe
- Zoning: LOT 36 EX S 50.7 FT CHERRY CREEK ACRES031761590
- Fencing: Partial
- Utilities: Cable AvailableElectricity ConnectedInternet Access (Wired)Natural Gas ConnectedPhone Connected110V220 Volts
- Water: Public
- Sewer: Public Sewer
- Source: recolorado
- Ownership: Individual
- Exclusions: Any personal porperty that is not attatched
This listing courtesy of Ryan Knutsen , High Gate Realty
Monthly Payment
- Principal & Interest $
- Property Taxes $
- Home Insurance $
- VA Funding Fee $

 New - 3 days ago