11250 Florence St 22-22C, Henderson, CO 80640
- 2 beds |
- 4 baths |
- 1,803 sqft
 Condominium
  Built in 2018
  871sqft lot
 2 car garage
  $186/sqft
  Listed 13 days ago
Property Description

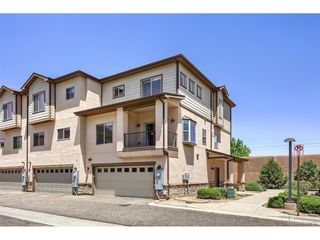
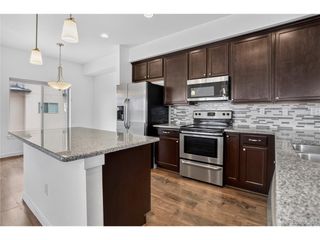
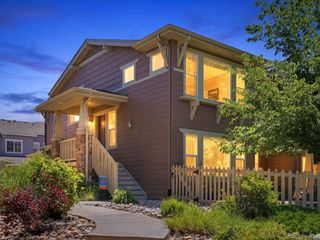
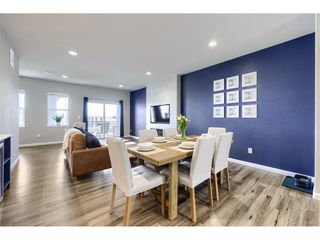
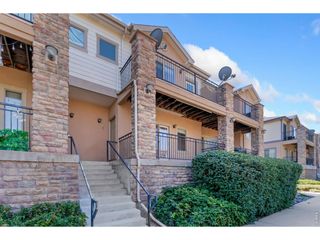
Not all townhomes are created equal, and this one raises the bar. Soaring ceilings, oversized living spaces, and an incredible floor plan make this home feel more like a single-family home than a traditional townhome. The main level delivers the "wow" factor. The open great room seamlessly connects the kitchen, dining area, and living room in a way that feels spacious and functional. The kitchen features crisp white cabinetry, gray quartz countertops, and plenty of prep space, while the private patio extends your living space outdoors-perfect for morning coffee, evening relaxation, or taking in the mountain views. Upstairs, the primary suite offers dual closets, a five-piece bath, and access to the upper patio. A second bedroom, full bath, and conveniently located upstairs laundry complete the upper level. The entry level adds flexibility with a welcoming foyer, custom stenciled landing, half bath, utility room, and an attached two-car garage that actually fits two vehicles. Location separates this one from the others. Set on a quiet grassy courtyard away from road noise, this is one of the most desirable locations within the community. Enjoy added privacy, beautiful surroundings, and easy access to the pool and playground. If you've been searching for the convenience of low-maintenance living without compromising on space, this is the one. This is the kind of home that simply feels right the moment you walk through the door.
- Listing Status:
- Active
- Data Last Updated:
- August 20, 2026 at 3:24PM
- Listing Office:
- J to Z Realty, LLC : jtozrealty@gmail.com,303-332-6621
- Listing Agent:
- Jessica Zeleniak : 303-332-6621
- Contact:
- jtozrealty@gmail.com,303-332-6621
- MLS ID:
- 2426689

- General: BalconyOversized Garage
- Style: Contemporary
- Other Structures: Patio
- Parking: Attached
- Roofing: Composition
- General: FrameThree Or More
- Road/Access: Privately Maintained
- HOA Amenities: PoolPlaygroundParkTrashSnow RemovalExterior MaintenanceWaterSewer409.0Monthly
- Originating MLS: ires
- School District: Brighton Dist 27J
- County: Adams
- View: Mountain(s)
- Utilities: Natural Gas AvailableElectricity AvailableCable Available
- Water: City
- Sewer: Public Sewer
- Source: ires
- Exclusions: Seller's personal property.
This listing courtesy of Jessica Zeleniak , J to Z Realty, LLC
Monthly Payment
- Principal & Interest $
- Property Taxes $
- Home Insurance $
- VA Funding Fee $

 New - 1 day ago