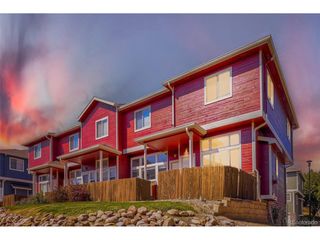
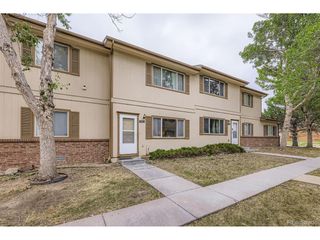
9368 E 107th Pl, Henderson, CO 80640
- 2 beds |
- 2 baths |
- 1,060 sqft
 Town Home
  Built in 2005
  1,307sqft lot
 2 car garage
  $273/sqft
  Listed 1 month ago
Property Description
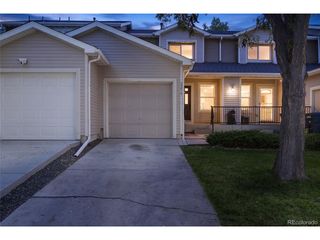
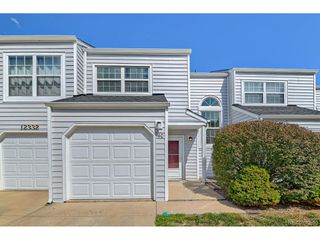
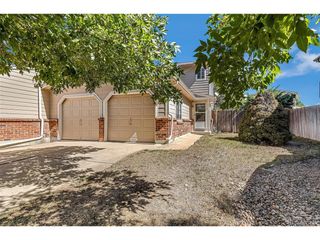
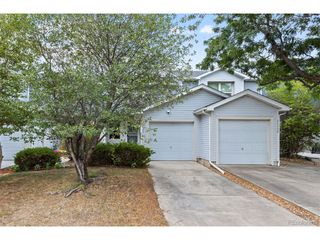
Sunlight from nearly every direction, and more room than you expect. This Belle Creek townhome pulls light in on multiple exposures, and the open main level lives noticeably larger than its square footage suggests. The living room looks out over a green courtyard, which keeps the whole space feeling open and quiet. A private covered front porch leads up to the great room, where brand-new carpet sets a clean, move-in-ready tone. The kitchen anchors the space with slab granite counters, a breakfast-bar peninsula, stainless appliances, tile backsplash, and vinyl plank floors, while the dining area opens to a private balcony through French doors. There is room out there for a grill, a bistro table, and morning coffee above a tree-lined street. Upstairs, two generous bedrooms each draw light from dual windows, and both bedrooms have walk-in closets, with the primary taking in its own view of the courtyard. The upstairs bath was recently updated with striking black marble tile and brushed-gold fixtures. A flex tech area off the hall gives you a landing spot for a laptop without giving up a bedroom. The big-ticket items are already handled, including a brand-new HVAC system, new carpet, and recent paint touch-ups and improvements. Two water spigots cover the practical side, one outside for watering plants and one inside the attached two-car garage for washing the car or rinsing off gear. Belle Creek delivers a genuine neighborhood feel: a Family Center with a fitness area and basketball court, Belle Creek Charter School just up the block, a thriving community garden a few steps from the front door, parks, and sidewalks made for evening walks. Quick access to Hwy 85, 104th Ave, I-76, and E-470 puts DIA and downtown Denver roughly 20 minutes out. Bright, spacious, and genuinely move-in ready. Contact the listing agent to schedule your private tour today.
- Listing Status:
- Active
- Data Last Updated:
- October 5, 2026 at 7:21AM
- Listing Office:
- Keller Williams DTC : go@travishightower.com,303-829-7724
- Listing Agent:
- Travis Hightower : 303-829-7724
- Contact:
- go@travishightower.com,303-829-7724
- MLS ID:
- 3466075

- General: Balcony
- Style: Contemporary
- Other Structures: DeckPatio
- Parking: Attached
- Roofing: Fiberglass
- Windows: Window Coverings
- General: FrameThree Or More
- HOA Amenities: PlaygroundFitness CenterParkTrashSnow RemovalExterior MaintenanceInsurance500.0Monthly
- Originating MLS: ires
- School District: Brighton Dist 27J
- County: Adams
- Utilities: Natural Gas AvailableElectricity AvailableCable Available
- Water: City
- Sewer: Public Sewer
- Source: ires
- Exclusions: None
This listing courtesy of Travis Hightower , Keller Williams DTC
Monthly Payment
- Principal & Interest $
- Property Taxes $
- Home Insurance $
- VA Funding Fee $