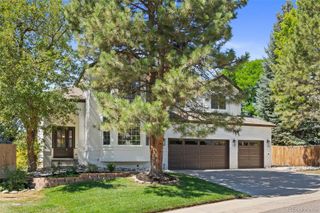
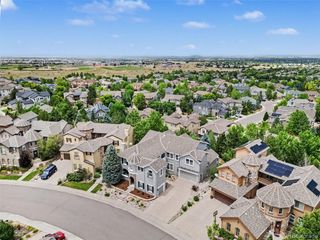
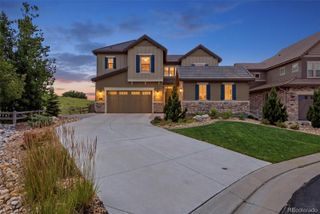
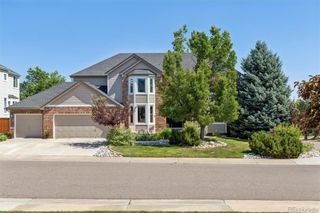
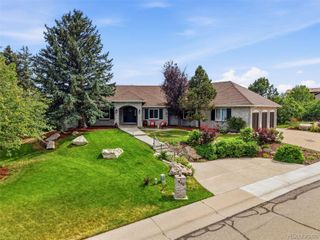
10197 Briargrove Way, Highlands Ranch, CO 80126
- 5 beds |
- 5 baths |
- 4,461 sqft
 Single-Family Home
  Built in 1999
  0.37acre lot
 3 car garage
  $384/sqft
  Listed 10 days ago
Property Description
Some homes leave an impression. Others leave you standing quietly on the patio long after the tour is over. Perfectly positioned against historic open space, this is one of those rare properties where the setting quietly becomes part of your everyday life. Walls of glass frame an uninterrupted panorama of the Rocky Mountains, where every season, every sunset, every passing thunderstorm, and every clear Colorado morning offers something entirely new. There are no rows of rooftops competing for your attention—just open land, endless sky, and a view that somehow never becomes ordinary. The home was designed to embrace that experience. Five sliding glass doors open to an expansive patio overlooking a resort-style saltwater pool, spa, fire features, and mature landscaping—all thoughtfully oriented toward the mountains beyond. It's the kind of place where dinner lasts a little longer, conversations come a little easier, and guests often pause for a moment before reaching for their phone to capture the view. Inside, the home has been extensively refreshed with timeless, neutral paint throughout, creating a bright and welcoming backdrop for its next owners. The oversized lot provides an uncommon sense of openness and privacy while remaining within walking distance of neighborhood schools. Despite backing to one of Highlands Ranch's most scenic parkways, the setting remains remarkably peaceful, allowing the sounds of water, birds, and changing weather to become part of everyday life.
- Listing Status:
- Active
- Data Last Updated:
- July 26, 2026 at 6:21PM
- Listing Office:
- VeryNiceHomes.com : 303-858-1515
- Listing Agent:
- Annamaria Augustine : 1 303-668-2685
- MLS ID:
- 8383194

- General: Private YardSpa/Hot Tub
- Other Structures: Wrap AroundPatioCovered
- Pool: Outdoor PoolPrivate
- Parking: Electric Vehicle Charging Station(s)Floor CoatingParking spaces: 3
- Roofing: Composition
- Windows: Double Pane WindowsWindow CoveringsWindow Treatments
- General: Two
- HOA Amenities: Fitness CenterPoolSpa/Hot TubTennis Court(s)Trail(s)178.0Quarterly
- Originating MLS: recolorado
- School District: Douglas RE-1
- County: Douglas
- Zoning: PDULOT 73 HIGHLANDS RANCH #122I 0.366 AM/LR0413832
- View: CityMountain(s)
- Fencing: Full
- Sewer: Public Sewer
- Source: recolorado
- Ownership: Individual
- Exclusions: None
This listing courtesy of Annamaria Augustine , VeryNiceHomes.com
Monthly Payment
- Principal & Interest $
- Property Taxes $
- Home Insurance $
- VA Funding Fee $

 New - 2 days ago