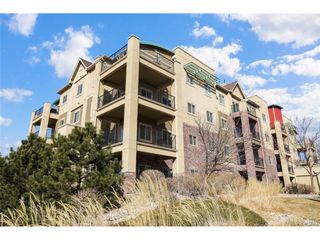
1044 Rockhurst Dr 102, Highlands Ranch, CO 80129
- 2 beds |
- 2 baths |
- 966 sqft
 Condominium
  Built in 2012
  —— sqft lot
  1 car garage
  $383/sqft
  Listed 2 days ago
Property Description
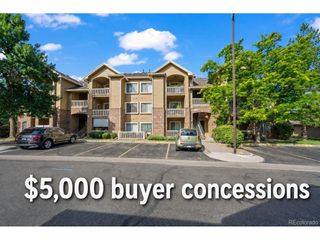
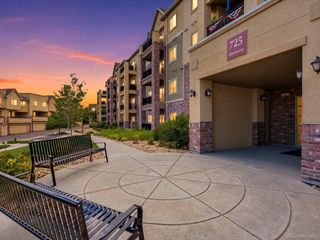
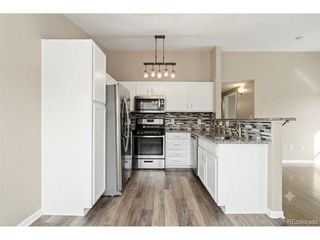
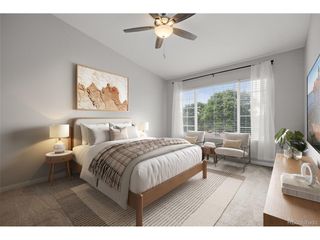
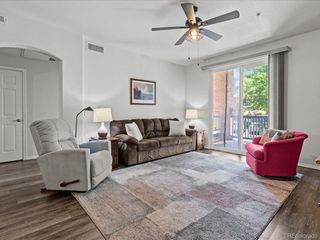
No stairs living and priced to SELL!! This main-floor residence, previously the model home, is designed for effortless living, with a layout that moves smoothly from space to space and a look that's clean, modern, and ready for you to move right in. The moment you walk in, polished floors lead you into a bright, open living area. The kitchen takes center stage, dressed in granite counters that pair everyday function with a refined look with a breakfast bar. Just off the kitchen, the living room offers an easy, open flow ideal for hosting. A gas fireplace adds warmth and ambiance, perfect for settling in on a cold Colorado night. The primary bedroom is a true escape, roomy enough for king-sized furniture, with a spacious walk-in closet and your own private bathroom. The second bedroom brings in plenty of natural light and sits right next to its own bath. Sliding glass doors lead from the main living space out to an oversized covered patio with peak-a-boo mountain views - your own secluded area to relax outdoors. The location is hard to beat. You're just a short walk from Highlands Ranch Town Center Square, surrounded by great restaurants and shopping. You'll also enjoy a reserved space in the building's secure, heated underground garage, with elevator access to all levels, plus a private storage unit - great for gear, decorations, or anything else you need to tuck away. Ownership also unlocks full access to all four resort-style rec centers - Northridge, Southridge, Eastridge, and Westside - complete with top-notch fitness centers, pools, and tennis courts. You also can access all the open space trails for a serene walk or a great workout!
- Listing Status:
- Active
- Data Last Updated:
- July 26, 2026 at 5:24PM
- Listing Office:
- Firehouse Realty : firehouserealtyco@gmail.com,720-320-6062
- Listing Agent:
- Paul DeSalvo : 720-320-6062
- MLS ID:
- 8041051

- Other Structures: Patio
- Parking: Detached
- Roofing: Composition
- Windows: Window Coverings
- General: FrameBrickStuccoWood SidingOne
- Road/Access: Security Gate
- HOA Amenities: ClubhouseTennis Court(s)PoolFitness CenterElevatorTrail(s)TrashSnow RemovalExterior MaintenanceWaterInsuranceSewer492.66Monthly
- Originating MLS: ires
- School District: Douglas County RE-1
- County: Douglas
- Utilities: Natural Gas AvailableElectricity AvailableCable Available
- Water: City
- Sewer: Public Sewer
- Source: ires
- Exclusions: N/A
This listing courtesy of Paul DeSalvo , Firehouse Realty
Monthly Payment
- Principal & Interest $
- Property Taxes $
- Home Insurance $
- VA Funding Fee $

 New - 3 days ago