1044 Rockhurst Drive 201, Highlands Ranch, CO 80129
- 1 bed |
- 1 bath |
- 672 sqft
 Condominium
  Built in 2012
  —— sqft lot
  —— car garage
  $445/sqft
  Listed 3 days ago
Property Description
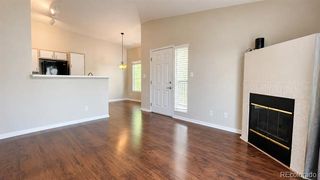
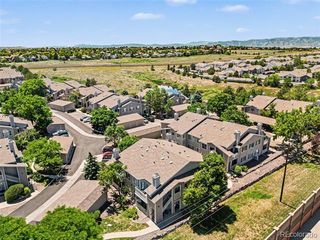
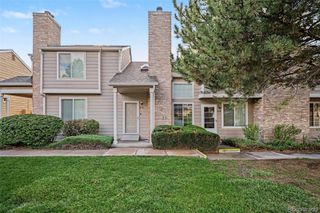
Situated in the heart of Highlands Ranch, this turnkey condo offers contemporary living in an ideal location. Grand high ceilings, stunning hardwood floors, abundant natural light, and an open floor plan connect the main living spaces seamlessly. Cozy up by the fireplace on cool Colorado evenings or relax on the covered balcony in the warmer summer months. Enjoy preparing meals in the gourmet kitchen, anchored by granite counters with barstool seating, espresso cabinetry, and a stainless steel appliance suite. Additional features of this turnkey residence include in-unit laundry, a spacious walk-in closet, and a reserved parking spot. Ideally situated in the back of the community and only minutes from Douglas County schools, everyday conveniences, 4 state-of-the-art Rec Centers, neighborhood parks, and miles of trails. Welcome to Clocktower At Highlands Ranch at Town Center. Welcome home.
- Listing Status:
- Active
- Date Added:
- October 2, 2026
- Data Last Updated:
- October 5, 2026 at 1:09PM
- Listing Office:
- RE/MAX Professionals : jennifer@griffithhometeam.com,303-619-3623
- Listing Agent:
- Jennifer Hershberger :
- Contact:
- jennifer@griffithhometeam.com,303-619-3623
- MLS ID:
- 2951850

- General: Balcony
- Pool: Outdoor Pool
- Roofing: Composition
- Windows: Double Pane WindowsWindow Coverings
- General: BrickFrameStuccoOne
- HOA Amenities: ClubhouseFitness CenterParkParkingPlaygroundPoolSaunaSpa/Hot TubTennis Court(s)Trail(s)InsuranceMaintenance GroundsMaintenance StructureSewerTrash377.0Monthly
- Originating MLS: REcolorado
- School District: Douglas RE-1
- County: Douglas
- Zoning: R0481657
- Water: Public
- Sewer: Public Sewer
- Source: REcolorado
This listing courtesy of Jennifer Hershberger , RE/MAX Professionals
Monthly Payment
- Principal & Interest $
- Property Taxes $
- Home Insurance $
- VA Funding Fee $