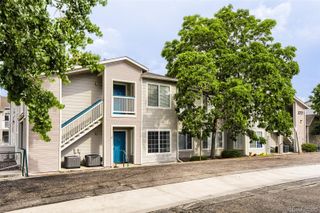
1044 Rockhurst Drive 306, Highlands Ranch, CO 80129
- 2 beds |
- 2 baths |
- 1,034 sqft
 Condominium
 Built in 2012
 —— sqft lot
 1 car garage
 $401/sqft
 Listed 3 days ago
Property Description
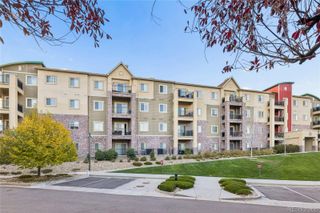
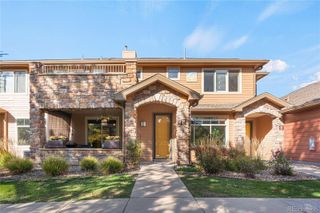
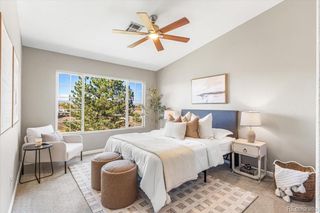
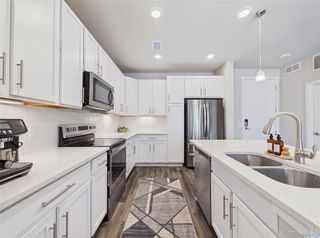
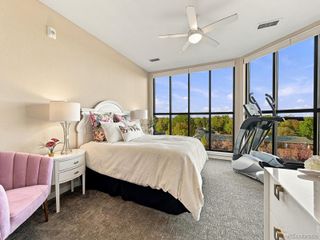
Fantastic Opportunity in the Heart of Highlands Ranch Town Center! Discover the convenience of living in one of Highlands Ranch's desirable locations! This inviting residence offers an open-concept floor plan that seamlessly connects the kitchen, dining, and living areas, creating a comfortable space for everyday living and entertaining. The kitchen features rich wood cabinetry, granite countertops, a breakfast bar, and ample storage. The welcoming living room offers a cozy fireplace and access to a private balcony, providing a wonderful extension of the living space. Enjoy the convenience of being near Highlands Ranch Town Center, with shopping, restaurants, entertainment, parks, trails, and everyday amenities just minutes away. Easy access to major roadways makes commuting throughout the Denver metro area convenient. Property is being sold strictly AS-IS, WHERE-IS, in its current condition. Seller will not make repairs. An excellent opportunity for buyers looking to add their personal touches and make this property their own. Don't miss this opportunity to enjoy the Highlands Ranch lifestyle in a fantastic location!
- Listing Status:
- Active
- Date Added:
- November 16, 2026
- Data Last Updated:
- November 19, 2026 at 7:08AM
- Listing Office:
- Your Castle Real Estate Inc : heathersellsreco@gmail.com,720-939-0688
- Listing Agent:
- Heather Aragon :
- Contact:
- heathersellsreco@gmail.com,720-939-0688
- MLS ID:
- 6283017

- General: Balcony
- Other Structures: Covered
- Parking: Heated Garage
- Roofing: Composition
- Windows: Double Pane Windows
- General: BrickOtherOne
- HOA Amenities: ClubhouseFitness CenterParkingPoolSaunaSpa/Hot TubTennis Court(s)Trail(s)InsuranceMaintenance GroundsMaintenance StructureRecyclingSewerSnow RemovalTrashWater480.0Monthly
- Originating MLS: REcolorado
- School District: Douglas RE-1
- County: Douglas
- Zoning: R0481670
- View: Mountain(s)
- Utilities: Cable AvailableElectricity ConnectedInternet Access (Wired)Natural Gas ConnectedPhone Available
- Water: Public
- Sewer: Public Sewer
- Source: REcolorado
This listing courtesy of Heather Aragon , Your Castle Real Estate Inc
Monthly Payment
- Principal & Interest $
- Property Taxes $
- Home Insurance $
- VA Funding Fee $