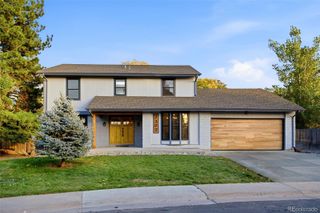
10487 Skyreach Road, Highlands Ranch, CO 80126
- 4 beds |
- 4 baths |
- 3,409 sqft
 Single-Family Home
 Built in 2011
 9,148sqft lot
 3 car garage
 $315/sqft
 Listed 26 days ago
Property Description
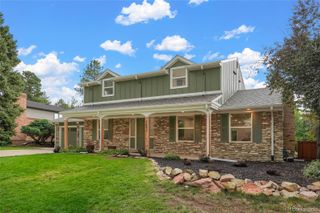
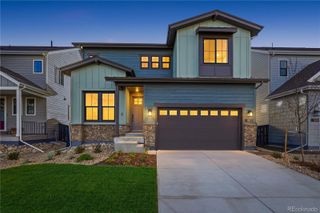
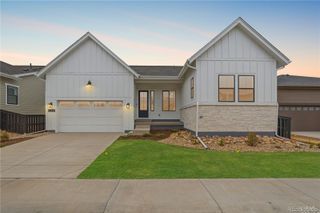
Welcome to this exceptional, single-story ranch home with finished walk-out basement offering the ultimate blend of pristine maintenance, modern updates, and resort-style living. Meticulously cared for by its sole owner, this residence showcases true pride of ownership from the moment you step inside. Brand-new carpet and fresh paint throughout create a bright, turn-key interior that is ready for immediate enjoyment. The main floor features a desirable layout complete with a cozy fireplace, and main floor laundry with washer and dryer included. The fully fenced yard is professionally landscaped and features a hot tub, perfect for outdoor relaxation and entertaining. Situated behind the secure 24/7 guard gates of the prestigious Backcountry community, this home provides an unmatched lifestyle. Residents enjoy exclusive access to incredible resort-style amenities centered around the Sundial House, including outdoor pools, a state-of-the-art fitness center, dining, and social gathering spaces. Step right outside to explore hundreds of acres of private backcountry trails, scenic open spaces, and breathtaking 360-degree views of the Rocky Mountains. Conveniently located near top-rated Douglas County schools, local shopping, and dining, this turnkey property is a rare opportunity to own a piece of Colorado paradise.
- Listing Status:
- Active
- Date Added:
- October 23, 2026
- Data Last Updated:
- November 19, 2026 at 3:09AM
- Listing Office:
- Dream Realty : karin@karinjacoby.com,303-210-6156
- Listing Agent:
- Karin Jacoby :
- Contact:
- karin@karinjacoby.com,303-210-6156
- MLS ID:
- 5805326

- General: BalconyPrivate YardSpa/Hot Tub
- Style: Traditional
- Other Structures: Front PorchDeckPatioCovered
- Parking: Dry WalledExterior Access DoorFinishedFloor Coating
- Roofing: Concrete
- General: FrameOne
- HOA Amenities: ClubhousePlaygroundPoolSpa/Hot TubReserve FundMaintenance GroundsOn-Site Check InSnow RemovalTrash57.0Monthly
- Originating MLS: REcolorado
- School District: Douglas RE-1
- County: Douglas
- Zoning: PDUR0471151
- View: Mountain(s)
- Fencing: Full
- Water: Public
- Sewer: Public Sewer
- Source: REcolorado
This listing courtesy of Karin Jacoby , Dream Realty
Monthly Payment
- Principal & Interest $
- Property Taxes $
- Home Insurance $
- VA Funding Fee $

 New - 22 hours ago