10545 Fairhurst Way, Highlands Ranch, CO 80126
- 4 beds |
- 4 baths |
- 3,589 sqft
 Single-Family Home
 Built in 2018
 6,970sqft lot
 2 car garage
 $472/sqft
 Listed 20 days ago
Property Description
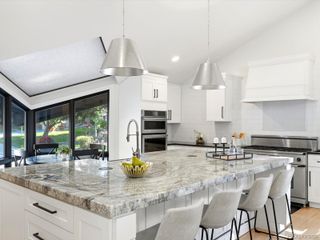
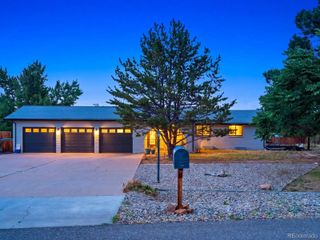
Breathtaking Mountain Views & Exceptional Living in BackCountry! Colorado living at its finest, large and private main floor primary suite plus a 2nd main floor bedroom suite, where spectacular sunsets and stunning mountain views of majestic Mount Blue Sky create an extraordinary backdrop for everyday life. Walk to the wonderful neighborhood coffee shop just outside the gate or to the Sundial House to workout, eat and enjoy the amazing views. You won't have to shovel the drive or the sidewalk, it's included in the HOA dues. Showcasing superior finishes throughout, a massive fireplace in the living and a gorgeous finished walkout basement, this exceptional home blends refined design with inviting spaces for relaxing and entertaining. Built-in surround sound in the living & family room plus speakers in all outdoor living spaces & the primary bath. The main level embraces Colorado’s natural beauty with 2 decks perfectly positioned to enjoy the magnificent mountain views and vibrant sunsets and a secluded private deck. Step out the walkout to a tranquil patio bordering open space with a cozy firepit and a serene Zen-inspired water feature-a peaceful outdoor retreat to unwind and savor the beauty of your surroundings. Lovingly maintained by its original and only owner, it has had just one occupant, been a pet-free, child-free household, reflecting a low-traffic living environment. Beyond the home, the coveted gated BackCountry community delivers an exceptional lifestyle with a resort-style clubhouse, pool, remodeled fitness facilities, miles of scenic trails, open space, and an array of social amenities. Whether enjoying an active day outdoors or connecting with neighbors, this sought-after community offers something for everyone. Located within the Douglas County School District, this remarkable property combines superior finishes, thoughtfully designed indoor and outdoor living spaces, captivating mountain scenery, and the distinctive BackCountry lifestyle.
- Listing Status:
- Active
- Date Added:
- October 29, 2026
- Data Last Updated:
- November 19, 2026 at 3:09AM
- Listing Office:
- Professional Realty Group : 303-805-8782
- Listing Agent:
- Tracy Crowder :
- Contact:
- 303-805-8782
- MLS ID:
- 1916621

- General: Fire PitGardenRain GuttersWater Feature
- Style: Mountain Contemporary
- Other Structures: Front PorchDeckCovered
- Roofing: Concrete
- Windows: Double Pane WindowsWindow Coverings
- General: FrameStoneOneStructural
- HOA Amenities: ClubhouseFitness CenterGatedPoolTrail(s)Maintenance GroundsRoad MaintenanceSecuritySnow RemovalTrash399.0Monthly
- Originating MLS: REcolorado
- School District: Douglas RE-1
- County: Douglas
- Zoning: R0489796
- View: Mountain(s)
- Current Use: Live/Work
- Utilities: Cable AvailableElectricity ConnectedNatural Gas Connected
- Water: Public
- Sewer: Public Sewer
- Source: REcolorado
This listing courtesy of Tracy Crowder , Professional Realty Group
Monthly Payment
- Principal & Interest $
- Property Taxes $
- Home Insurance $
- VA Funding Fee $