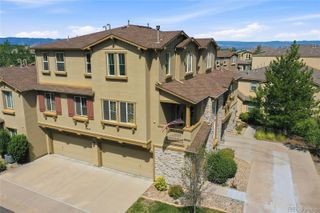
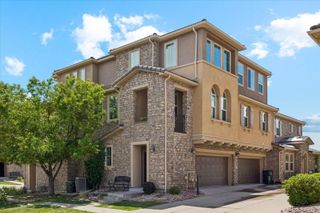
10578 Parkington Lane 35D, Highlands Ranch, CO 80126
- 2 beds |
- 2 baths |
- 1,576 sqft
 Condominium
  Built in 2004
  —— sqft lot
  2 car garage
  $270/sqft
  Listed 19 days ago
Property Description
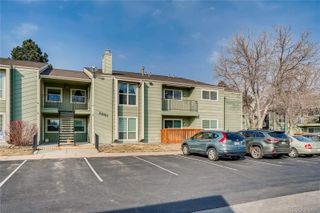
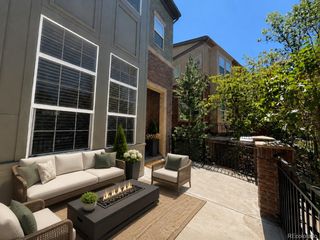
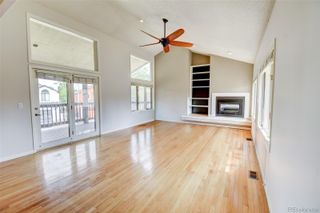
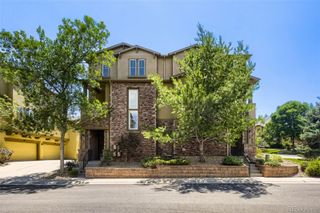
Maintenance-free living meets pure convenience in this well-built Shea home in the desirable Highland Walk community. Don't let the "condo" label fool you—this 3-level home lives like a townhome, with thoughtful design and a special layout. A one-owner home built in 2004. Step in through your private front door—or straight from the attached two-car garage—into a welcoming foyer with generous storage for coats, shoes, and bags. Head upstairs to a stunning great room crowned by a soaring two-story ceiling. The living room, anchored by a cozy fireplace, opens seamlessly to the kitchen and dining area, where a peninsula offers extra seating and gentle separation without compromising flow. Lowered ceilings here create an intimate, "nook"-like feel—a perfect contrast to the airy living space. A full bathroom, laundry room, and a second bedroom—ideal as a home office or guest space—sit privately on this same level. Ascend one more staircase to a private landing opening into an expansive primary suite all your own. This top-floor retreat features a spacious bedroom, a luxurious bath with soaking tub, and a large walk-in closet. With the entire third floor to yourself, privacy is absolute. Beyond your front door, Highland Walk offers walking trails and green space, with daily necessities just across the street—groceries, restaurants, and more. Clean, well-cared-for, and move-in ready, this home offers the opportunity to add your own cosmetic touches and make it truly yours.
- Listing Status:
- Active
- Data Last Updated:
- July 26, 2026 at 9:20PM
- Listing Office:
- Compass - Denver : 303-536-1786
- Listing Agent:
- Amy Elizabeth : 612-578-1698
- MLS ID:
- 7769459

- General: Balcony
- Other Structures: DeckCovered
- Parking: Parking spaces: 2
- Roofing: Other
- General: Three Or More
- Road/Access: Alley PavedPaved
- HOA Amenities: ParkTrail(s)InsuranceMaintenance GroundsMaintenance StructureRecyclingRoad MaintenanceSewerSnow RemovalTrashWater165.45Monthly
- Originating MLS: recolorado
- School District: Douglas RE-1
- County: Douglas
- Zoning: UNIT 35D HIGHLAND WALK CONDOS PHASE 42231-183-23-021
- Water: Public
- Sewer: Public Sewer
- Source: recolorado
- Ownership: Individual
- Exclusions: Seller's personal property.
This listing courtesy of Amy Elizabeth , Compass - Denver
Monthly Payment
- Principal & Interest $
- Property Taxes $
- Home Insurance $
- VA Funding Fee $