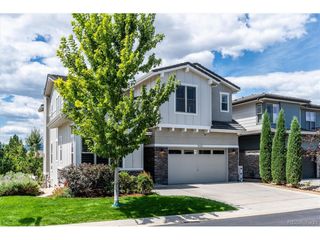
10662 Skydance Dr, Highlands Ranch, CO 80126
- 3 beds |
- 3 baths |
- 2,530 sqft
 Single-Family Home
  Built in 2014
  8,276sqft lot
 3 car garage
  $543/sqft
  Listed 1 month ago
Property Description
Welcome to 10662 Skydance Drive. This lovely one-owner ranch-style home is situated in the exclusive, gated community of BackCountry, Highlands Ranch. From the moment you enter the expansive foyer with its 12 foot ceilings you will notice the quality of the construction and attention to detail throughout this home, from the engineered wood floors to the granite countertops and the top of the line Kitchen-Aide appliances. The owners have added more custom cabinets, with granite countertops, to the kitchen and dining room alcoves for additional storage space, and recently added new carpet in the bedrooms. The expanded granite kitchen island seats 5 around the island. The Primary Suite boasts 10'6" vaulted ceilings, a gorgeous 5-piece bath with 2 person shower, and large walk-in closet. The 8 foot doors and 9 foot ceilings throughout the home add to the expansive feel of the home. The unfinished basement, with its 9'6" ceilings is the perfect mancave. If you are looking for a home with mountain and city views on an Open Space, this should be your next home. You can enjoy the mountain views with afternoon sunsets from the custom built front stone patio or you can relax on the covered deck or lower patio and take in the city and open space views. The Sundial House, with its pools, workout rooms, meeting rooms, and Happy Hour is reserved for residents and their guests. The miles of trails through the neighborhood and in the adjacent 8200-acre BackCountry Wilderness Area will provide you hours of relaxing enjoyment.
- Listing Status:
- Active
- Data Last Updated:
- August 20, 2026 at 7:24AM
- Listing Office:
- Kentwood Real Estate DTC, LLC : alarson@kentwoodco.com,303-888-5064
- Listing Agent:
- Alan Larson : 303-888-5064
- Contact:
- alarson@kentwoodco.com,303-888-5064
- MLS ID:
- 3020541

- General: Sprinkler SystemHot TubTandem Garage
- Other Structures: DeckPatio
- Parking: Attached
- Roofing: Shake
- Windows: Window Coverings
- General: FrameStuccoMoss RockOne
- Road/Access: Security Gate
- HOA Amenities: ClubhouseFitness CenterGatedTrash57.0Monthly
- Originating MLS: ires
- School District: Douglas County RE-1
- County: Douglas
- View: Mountain(s)Plains View
- Fencing: Fenced
- Utilities: Natural Gas AvailableElectricity Available
- Water: City
- Sewer: Public Sewer
- Source: ires
- Exclusions: Sellers' Personal PossessionsWasherDryerAll DrapesBasement RefrigeratorsRing Cameras
This listing courtesy of Alan Larson , Kentwood Real Estate DTC, LLC
Monthly Payment
- Principal & Interest $
- Property Taxes $
- Home Insurance $
- VA Funding Fee $

 New - 1 day ago