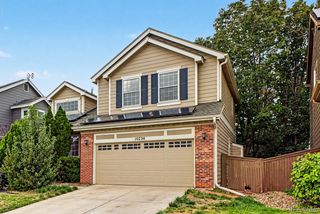
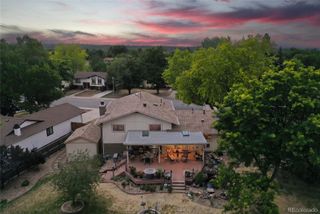
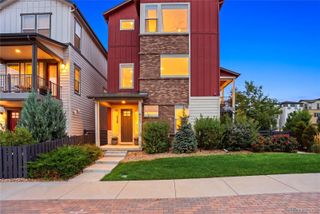
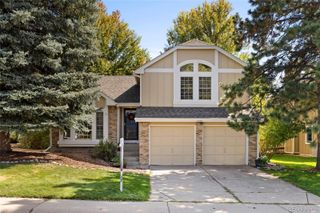
10673 Cedarcrest Circle, Highlands Ranch, CO 80130
- 3 beds |
- 3 baths |
- 2,525 sqft
 Single-Family Home
  Built in 2004
  3,920sqft lot
 2 car garage
  $261/sqft
  Listed 9 days ago
Property Description
This stunning property pairs an impressive curved stairway entry with a highly functional layout, featuring a dedicated home office, an elegant formal dining room, and a sunlit eat-in kitchen boasting premium granite countertops and upgraded appliances. Plantation shutters grace the entire main floor, while the beautifully updated bathrooms add a touch of modern luxury. Upstairs, a versatile bonus loft with a closet offers the perfect footprint to easily enjoy a secondary family room or convert into a 4th bedroom. Three additional bedrooms upstairs including an oversized master with 'his' and 'her' closets and an updated ensuite 5 piece private bath retreat. Outback a beautiful flagstone patio, small yard with no neighbors behind for ultimate privacy. Premium Location & Lifestyle. Top rated Douglas County schools. Enjoy the ultimate convenience of being within walking distance to Rock Canyon High School. Outdoor Adventure awaits as you're located just 5 minutes from the extensive Wildcat Mountain trail system, offering incredible views, super fun mountain biking and hiking, plus miles of interconnected neighborhood trails right outside your door. Full access to the community's award-winning state of the art Highlands Ranch recreation centers. Hurry and come see this one before it's gone! Buyer to verify all.
- Listing Status:
- Active
- Date Added:
- September 25, 2026
- Data Last Updated:
- October 5, 2026 at 2:08AM
- Listing Office:
- 4% Realty : toddbinns@yahoo.com,303-601-9530
- Listing Agent:
- Todd Binns :
- Contact:
- toddbinns@yahoo.com,303-601-9530
- MLS ID:
- 8174221

- General: Private Yard
- Other Structures: Patio
- Roofing: Composition
- General: FrameTwoConcrete Perimeter
- HOA Amenities: ClubhouseFitness CenterParkPlaygroundPoolSaunaSpa/Hot TubTennis Court(s)Trail(s)RecyclingSnow RemovalTrash174.0Quarterly
- Originating MLS: REcolorado
- School District: Douglas RE-1
- County: Douglas
- Zoning: PDUR0444520
- Fencing: Full
- Utilities: 220 Volts
- Water: Public
- Sewer: Public Sewer
- Source: REcolorado
This listing courtesy of Todd Binns , 4% Realty
Monthly Payment
- Principal & Interest $
- Property Taxes $
- Home Insurance $
- VA Funding Fee $

 New - 2 days ago