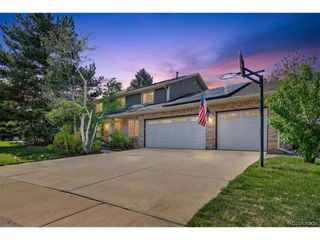
10810 Mountshire Cir, Highlands Ranch, CO 80126
- 5 beds |
- 4 baths |
- 3,344 sqft
 Single-Family Home
  Built in 2001
  3,920sqft lot
 2 car garage
  $236/sqft
  Listed 4 days ago
Property Description
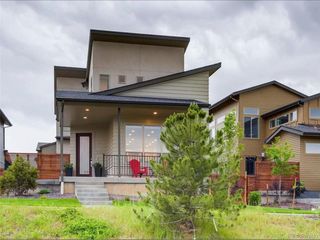
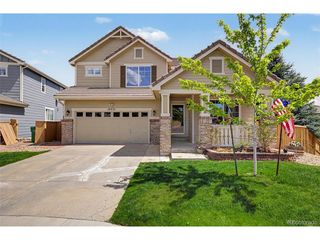
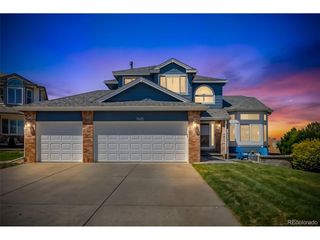
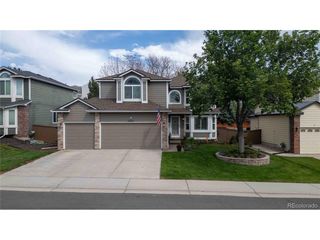
Welcome home! Step onto your Brand-New deck with BEAUTIFUL MOUNTAIN VIEWS, complete with a new awning and privacy partition. This well-maintained two-story home truly has it all: 5 bedrooms, 4 bathrooms, a finished walk-out basement, and a 2-car garage-providing ample space to entertain, relax, and grow. The main level shines with new light fixtures, newer carpet and stair runner, cozy double-sided fireplace, and a family room that has new large windows which provide an abundance of natural light. The kitchen has new cabinet hardware, plenty of cabinet space, and a kitchen nook area with a built-in desk and cabinets. The new sliding glass door leads to the brand-new composite deck, creating a seamless flow for everyday living and gatherings. The large primary bedroom suite offers gorgeous mountain views, a spacious walk-in closet and a 5-piece bath. The laundry room is conveniently located upstairs. Additional updates include a furnace (approx. 5 years old) and newer carpet in the secondary bedrooms and basement. The finished walk-out basement is a true bonus, featuring a bedroom, a bathroom, and a sliding glass door leading to a large, new, shaded patio-perfect for outdoor entertaining. Ideally located within walking distance to Copper Mesa Elementary, just minutes from C-470, and approximately 30 minutes to the mountains, minutes to Park Meadows Mall and shopping. Residents also enjoy access to 4 Highlands Ranch Rec Centers with pools, trails, tennis, pickleball, a Fitness Center, youth sports, and more. This home is a must-see-schedule your showing and fall in love!
- Listing Status:
- Active
- Data Last Updated:
- May 25, 2026 at 7:21AM
- Listing Office:
- BTT Real Estate : brian@bttrealestate.com,720-934-4745
- Listing Agent:
- Brian L Thomas : 720-934-4745
- MLS ID:
- 2993557

- General: Sprinkler System
- Style: Contemporary
- Other Structures: DeckPatio
- Parking: Attached
- Roofing: Composition
- Windows: Window Coverings
- General: FrameStoneWood SidingTwo
- HOA Amenities: ClubhouseTennis Court(s)Hot TubPoolPlaygroundFitness CenterParkTrail(s)Trash174.0Quarterly
- Originating MLS: ires
- School District: Douglas County RE-1
- County: Douglas
- Zoning: PDU
- View: Mountain(s)
- Fencing: Partial
- Utilities: Natural Gas AvailableElectricity AvailableCable Available
- Water: City
- Sewer: Public Sewer
- Source: ires
- Exclusions: Seller's personal propertyOutdoor furniture.
This listing courtesy of Brian L Thomas , BTT Real Estate
Monthly Payment
- Principal & Interest $
- Property Taxes $
- Home Insurance $
- VA Funding Fee $

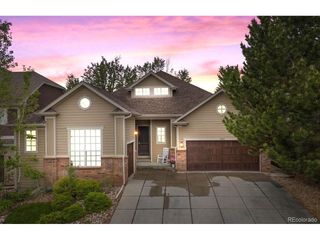
 New - 3 days ago