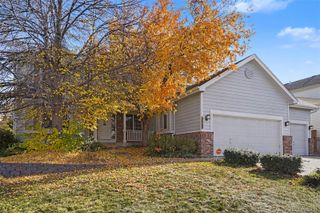
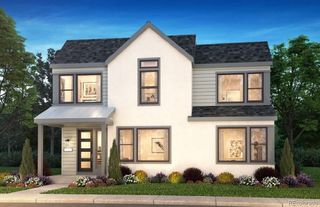
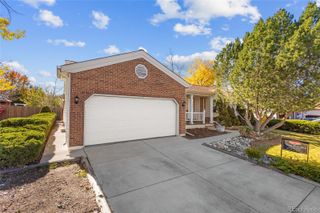
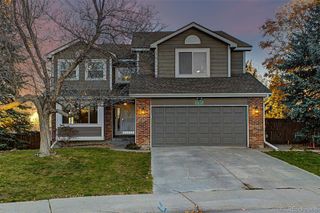
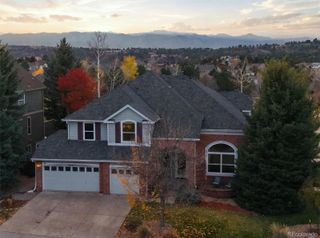
10817 Hickory Ridge Street, Highlands Ranch, CO 80126
- 5 beds |
- 4 baths |
- 3,557 sqft
 Single-Family Home
 Built in 2003
 4,792sqft lot
 2 car garage
 $247/sqft
 Listed 19 days ago
Property Description
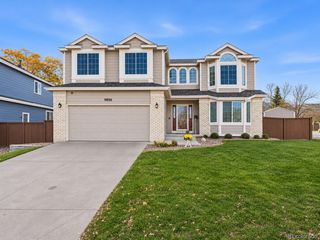
Lovingly maintained by its original owner, this Firelight home in Highlands Ranch is move-in ready and thoughtfully updated throughout. Set on a quiet interior lot, it’s close to Copper Mesa Elementary, neighborhood parks, scenic trails, and HRCA recreation centers. The light, bright main level features brand-new LVP flooring, formal living and dining rooms, a private office, and a half bath. The vaulted family room offers a gas fireplace, built-in entertainment niche wired for surround sound, and two-story windows. The renovated eat-in kitchen includes a center island and double oven. Upstairs, the primary suite has a spacious closet with a window and a five-piece bath with soaking tub. Three more bedrooms and a full bath with dual sinks complete the level. The professionally finished basement is made for entertaining, with direct outdoor access, a custom granite bar, wet bar, bar fridge, custom wine cellar, large recreation area, and a bedroom with full bath for guests. Other updates include a refreshed stairwell railing and newer south-facing windows and patio door with UV protection. Outside, enjoy low-maintenance mature landscaping, turf, a fenced dog run, and a balcony with natural-gas grill. The 2.5-car garage offers plenty of storage and shelving. Located in the acclaimed Douglas County RE-1 school district, with miles of trails, rec centers, pools, and tennis courts nearby, plus easy access to shopping, dining, and commuter routes including E-470, I-25, the Denver Tech Center, and the mountains.
- Listing Status:
- Active
- Date Added:
- October 30, 2026
- Data Last Updated:
- November 19, 2026 at 4:06AM
- Listing Office:
- Keller Williams Realty Urban Elite : julie.wheeless@kw.com,303-210-6340
- Listing Agent:
- Julie Wheeless :
- Contact:
- julie.wheeless@kw.com,303-210-6340
- MLS ID:
- 3025898

- General: BalconyDog RunGas Grill
- Style: Traditional
- Other Structures: Front PorchPatio
- Parking: Concrete
- Roofing: Composition
- Windows: Double Pane WindowsWindow Coverings
- General: BrickWood SidingTwoConcrete Perimeter
- HOA Amenities: ClubhouseFitness CenterParkPlaygroundPond SeasonalPoolSaunaSpa/Hot TubTennis Court(s)Trail(s)RecyclingSnow RemovalTrash171.0Quarterly
- Originating MLS: REcolorado
- School District: Douglas RE-1
- County: Douglas
- Zoning: PDUR0436210
- Fencing: Full
- Utilities: Electricity AvailableInternet Access (Wired)Natural Gas Connected220 Volts
- Water: Public
- Sewer: Public Sewer
- Source: REcolorado
This listing courtesy of Julie Wheeless , Keller Williams Realty Urban Elite
Monthly Payment
- Principal & Interest $
- Property Taxes $
- Home Insurance $
- VA Funding Fee $

 New - 22 hours ago