126 Woodland Ct, Highlands Ranch, CO 80126
- 3 beds |
- 3 baths |
- 1,715 sqft
 Town Home
  Built in 1997
  3,485sqft lot
 2 car garage
  $306/sqft
  Listed 10 days ago
Property Description
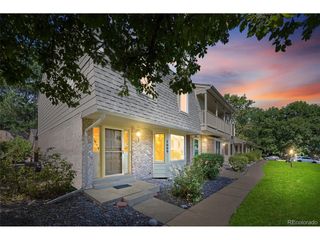
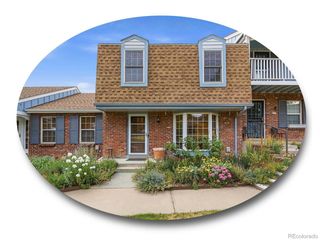
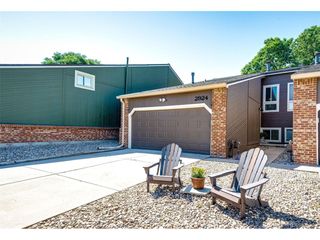
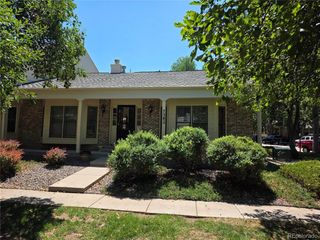
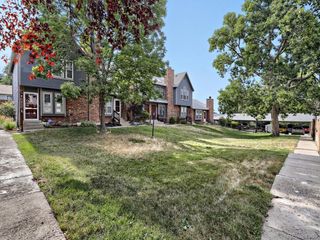
Desirable ranch-style townhome in coveted Coventry Ridge in Highlands Ranch with easy, low maintenance living! This clean and well-maintained 3-bedroom, 3-bath home features an open floor plan with lots of natural light. The main floor features an open family room and dining room that flows seamlessly into the kitchen appointed with stainless steel appliances and granite countertops. The main floor also features the primary suite, a second bedroom (or office), add'l full bathroom and laundry room. Downstairs in the finished garden level basement provides tons of natural light with a spacious bonus room, 3rd bedroom, another 3/4 bathroom, and a large unfinished storage room. RECENT July 2026 UPDATES: New HVAC getting installed next week, Brand New Carpet, Brand New Garage Opener & Keypad. This home is also scheduled to be painted this summer by HOA. Centrally located in Highlands Ranch, just one block from the brand-new Highlands Ranch Senior Center, along with access to four recreation centers, miles of trails and open space, Highlands Ranch Town Center with famers markets, restaurants and shopping; this home truly offers all that Highlands Ranch has to offer with easy low-maintenance living!
- Listing Status:
- Active
- Data Last Updated:
- July 26, 2026 at 7:21PM
- Listing Office:
- Compass - Denver : 720-839-8000
- Listing Agent:
- Alison Lashmet : 720-839-8000
- MLS ID:
- 8356345

- Style: Patio Home
- Parking: Attached
- Roofing: Composition
- General: FrameBrickWood SidingOne
- HOA Amenities: ClubhouseTennis Court(s)PoolPlaygroundFitness CenterParkTrail(s)TrashSnow RemovalExterior Maintenance174.0Quarterly
- Originating MLS: ires
- School District: Douglas County RE-1
- County: Douglas
- Zoning: PDU
- Fencing: Partial
- Utilities: Natural Gas AvailableElectricity AvailableCable Available
- Water: City
- Sewer: Public Sewer
- Source: ires
- Exclusions: Any Personal Property or Staging Items
This listing courtesy of Alison Lashmet , Compass - Denver
Monthly Payment
- Principal & Interest $
- Property Taxes $
- Home Insurance $
- VA Funding Fee $

 New - 1 day ago