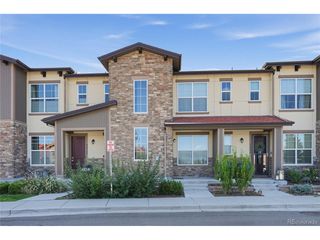
1275 Carlyle Park Cir, Highlands Ranch, CO 80129
- 3 beds |
- 3 baths |
- 1,566 sqft
 Town Home
 Built in 1999
 2,178sqft lot
 2 car garage
 $330/sqft
 Listed 15 days ago
Property Description
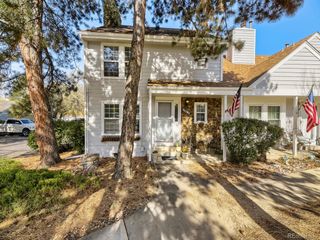
Updated, impeccably maintained & move-in ready! This beautiful end-unit townhome in Highlands Ranch offers stylish updates, comfortable living spaces, a private yard & an attached two-car garage! Step inside the light & bright foyer, where newer luxury vinyl plank flooring flows throughout the main level, creating a cohesive & inviting feel. The living room features a cozy gas fireplace with gorgeous stone surround, while the adjoining dining area has a modern light fixture. The remodeled kitchen offers tall cabinetry, quartz countertops, stylish backsplash, stainless steel appliances & a convenient built-in desk/work area. Just outside, enjoy your own private backyard retreat! The patio offers space for outdoor dining & relaxing, a dedicated fire pit area, a grassy patch perfect for pets & garden boxes ready for flowers or vegetables. A wonderful extension of the home's living space! The main level also includes a powder bathroom, laundry & storage, plus direct access to the spacious, finished two-car garage with built-in storage and cabinetry. Upstairs, the sizable primary suite features a vaulted ceiling, wonderful natural light & two closets, including a walk-in. The beautifully remodeled en-suite bathroom offers dual sinks & a generous walk-in shower. Two additional bedrooms & a full hallway bathroom complete the upper level. Thoughtful improvements include newer appliances, a newer water heater, updated attic insulation & a furnace and A/C less than 10 years old with regular maintenance. Ample guest parking adds convenience. Enjoy all that Highlands Ranch has to offer, with an abundance of parks, miles of scenic trails & access to three award-winning recreation centers featuring fitness facilities, pools & activities for all ages. Beautifully updated, meticulously cared for & offering the privacy of an end unit with a backyard of your own, this townhome is ready to welcome you home!
- Listing Status:
- Active
- Data Last Updated:
- November 19, 2026 at 6:20AM
- Listing Office:
- Madison & Company Properties : melody@threelanternsgroup.com,720-391-0399
- Listing Agent:
- Melody Switzer : 720-391-0399
- Contact:
- melody@threelanternsgroup.com,720-391-0399
- MLS ID:
- 2423383

- Other Structures: Patio
- Parking: Attached
- Roofing: Composition
- Windows: Skylight(s)
- General: FrameOtherTwo
- HOA Amenities: ClubhouseTennis Court(s)Hot TubPoolSaunaPlaygroundFitness CenterParkTrail(s)TrashSnow RemovalExterior MaintenanceWaterInsuranceSewer174.0Quarterly
- Originating MLS: ires
- School District: Douglas County RE-1
- County: Douglas
- Zoning: PDU
- Utilities: Natural Gas AvailableElectricity Available
- Water: Public
- Sewer: Public Sewer
- Source: ires
- Exclusions: Seller personal propertyhanging decorative mirrors in Primary Bedroom and Upstairs hallwayMounted gym equipment in 2nd Bedroom
This listing courtesy of Melody Switzer , Madison & Company Properties
Monthly Payment
- Principal & Interest $
- Property Taxes $
- Home Insurance $
- VA Funding Fee $