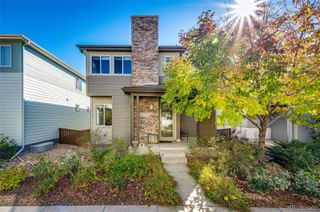
1853 Mountain Sage Run, Highlands Ranch, CO 80126
- 4 beds |
- 4 baths |
- 3,053 sqft
 Single-Family Home
 Built in 1988
 6,534sqft lot
 2 car garage
 $270/sqft
 Listed 1 day ago
Property Description
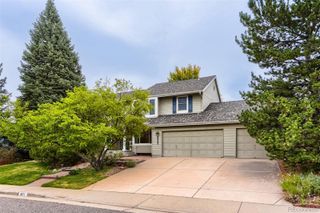
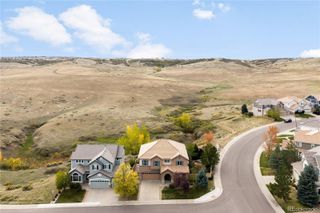
MILLION-DOLLAR MOUNTAIN AND OPEN SPACE VIEWS from all three levels of this exceptional Timberline Ridge two-story walk-out, offering over 3,000 finished square feet, 4 bedrooms, and 4 bathrooms. Ideally positioned on a quiet cul-de-sac backing to the natural beauty of Sand Creek Park, this home combines privacy, space, and spectacular scenery. Fresh interior paint, hardwood floors, newer carpet throughout, and plantation shutters create a refined, inviting interior. The open kitchen features tumbled stone countertops, stainless steel appliances, and bar seating, flowing seamlessly into the vaulted, window-lined family room with fireplace and sweeping panoramic views. Formal living and dining rooms offer elegant entertaining spaces, with access to the newer composite deck and stairs descending to the spacious backyard. A remodeled powder room adds a fresh, modern touch. Upstairs, the primary suite showcases breathtaking mountain views, dual closets, and a five-piece bath. Two additional bedrooms, an updated full bath, and an airy loft with skylight offer versatile space for family, guests, or an office. The expansive finished walk-out basement features a large great room, bedroom with mountain views, three-quarter bath, and ample storage. A covered patio beneath the deck extends the outdoor living space, overlooking the impressive open space. Two laundry connections on the main level and in the basement add everyday convenience. Additional improvements include a NEW CLASS 4 impact-resistant roof to be installed by the seller prior to closing, potentially offering homeowners insurance savings. Timberline Ridge residents enjoy a private community pool and neighborhood amenities, while Highlands Ranch offers miles of trails, parks, recreation centers, and convenient access to shopping, dining, highly regarded schools, and major commuter routes. An extraordinary combination of panoramic views, privacy, and flexible living space on one of Highlands Ranch's premier lots.
- Listing Status:
- Active
- Date Added:
- October 22, 2026
- Data Last Updated:
- October 23, 2026 at 6:08AM
- Listing Office:
- Kentwood Real Estate DTC, LLC : GHSGroup@Kentwood.com,303-773-3399
- Listing Agent:
- The GHS Group :
- Contact:
- GHSGroup@Kentwood.com,303-773-3399
- MLS ID:
- 3262491

- General: LightingPrivate Yard
- Style: Traditional
- Other Structures: Front PorchDeckPatioCovered
- Parking: Concrete
- Roofing: Composition
- Windows: Double Pane WindowsSkylight(s)Window CoveringsWindow Treatments
- General: BrickFrameTwoSlab
- HOA Amenities: ClubhouseFitness CenterParkPlaygroundPoolSpa/Hot TubTennis Court(s)Trail(s)Maintenance GroundsRecyclingTrash174.0Quarterly
- Originating MLS: REcolorado
- School District: Douglas RE-1
- County: Douglas
- Zoning: PDUR0340531
- View: Mountain(s)
- Fencing: Partial
- Utilities: Cable AvailableElectricity ConnectedNatural Gas ConnectedPhone Available220 Volts
- Water: Public
- Sewer: Public Sewer
- Source: REcolorado
This listing courtesy of The GHS Group , Kentwood Real Estate DTC, LLC
Monthly Payment
- Principal & Interest $
- Property Taxes $
- Home Insurance $
- VA Funding Fee $

 New - 1 day ago