2769 Southshire Rd, Highlands Ranch, CO 80126
- 6 beds |
- 6 baths |
- 5,555 sqft
 Single-Family Home
 Built in 2004
 0.28acre lot
 3 car garage
 $266/sqft
 Listed 26 days ago
Property Description
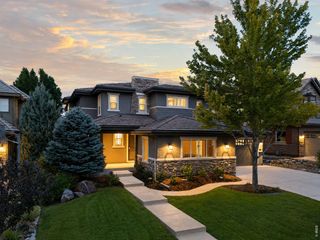
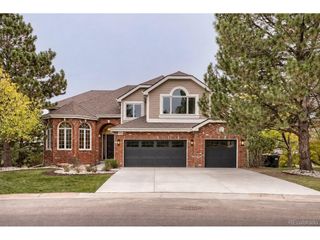
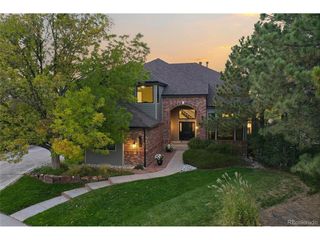
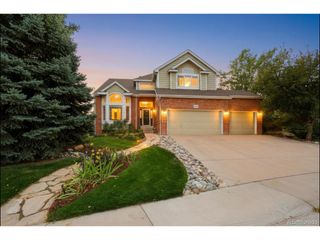
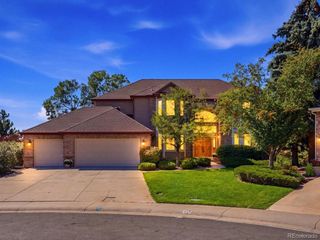
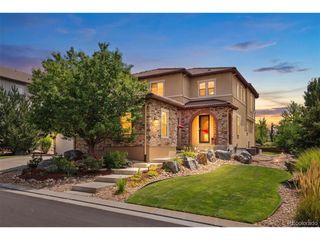
MAIN-FLOOR BEDROOM & 3/4 BATH! Capture the beauty of Colorado living in this Mediterranean-inspired Joyce residence, offering mountain and city views from multiple vantage points. The home features a charming private courtyard with classic brick pavers, an upper-level balcony, and a level, oversized backyard. The generous Trex deck provides the perfect setting for outdoor gatherings and evenings spent enjoying sweeping mountain vistas and sparkling city views. One of the home's most desirable features is the main-floor bedroom and adjacent three-quarter bath, creating a practical and welcoming arrangement for multigenerational households or visiting guests who prefer to avoid stairs. The main level also includes a dedicated office. Upstairs, retreat to the spacious primary suite, where vaulted ceilings, curved walls, and a gas fireplace create a relaxing atmosphere. The five-piece ensuite bath features a walk-in shower and a generous walk-in closet. Three additional bedrooms complete the upper level, including two connected by a dual-entry bathroom, providing a practical and well-appointed layout for guests. Two additional living areas and a laundry room complete the upper level. The fully finished basement includes a fitness room, a generous multipurpose space, a wet bar, an additional bedroom, and a three-quarter bath. Whether used for movie nights, recreation, or gatherings, this area adds valuable flexibility to the home's layout. Enjoy convenient access to the Backcountry trail network and highly rated schools, along with Highland Ranch's four recreation centers, scenic parks, diverse dining options, and premier shopping destinations. With distinctive architecture, spectacular views, flexible living spaces, and inviting outdoor retreats, this residence is designed to accommodate a variety of lifestyles. Don't miss it!
- Listing Status:
- Active
- Data Last Updated:
- November 19, 2026 at 3:22AM
- Listing Office:
- Coldwell Banker Realty 18 : natalie@nataliefarn.com,303-434-8937
- Listing Agent:
- Natalie Farn : 303-434-8937
- Contact:
- natalie@nataliefarn.com,303-434-8937
- MLS ID:
- 6774017

- General: Sprinkler SystemBalcony
- Style: SpanishChalet
- Other Structures: DeckPatio
- Parking: Attached
- Roofing: Composition
- Windows: Window Coverings
- General: FrameStoneStuccoTwo
- HOA Amenities: ClubhouseTennis Court(s)Hot TubPoolSaunaPlaygroundFitness CenterParkTrail(s)TrashSnow Removal174.0Quarterly
- Originating MLS: ires
- School District: Douglas County RE-1
- County: Douglas
- Zoning: PDU
- View: Mountain(s)HillsCityWater
- Fencing: FencedDog Run/Kennel
- Utilities: Natural Gas AvailableElectricity AvailableCable Available
- Water: Public
- Sewer: Public Sewer
- Source: ires
- Exclusions: Globe Chandelier in EntryStaging Items and Seller's Personal Property
This listing courtesy of Natalie Farn , Coldwell Banker Realty 18
Monthly Payment
- Principal & Interest $
- Property Taxes $
- Home Insurance $
- VA Funding Fee $