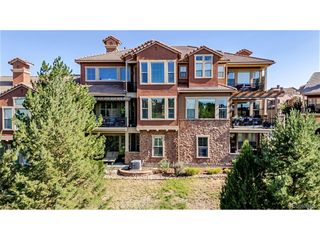
3038 Veneto Ct, Highlands Ranch, CO 80126
- 3 beds |
- 4 baths |
- 3,049 sqft
 Town Home
  Built in 2008
  3,049sqft lot
 2 car garage
  $311/sqft
  Listed 1 month ago
Property Description
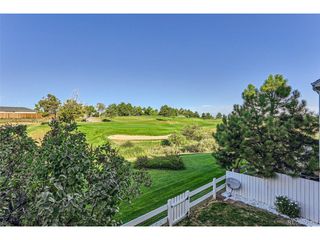
SELLER FINANCING AVAILABLE-Less than perfect credit OK, with acceptable down payment. Welcome to carefree, low-maintenance living in this beautifully remodeled and updated "lock-and-leave" townhome in the desirable Tresana community of Highlands Ranch! This move-in-ready home features an open floor plan filled with natural light, stylish finishes, and tasteful updates throughout. Home has new carpet throughout. The spacious kitchen opens to the dining and living areas, creating the perfect space for everyday living and entertaining. Enjoy a private primary suite, generous secondary living spaces, and an attached garage for added convenience. Relax and enjoy the resort-style amenities, including a community pool and clubhouse, while the HOA takes care of exterior maintenance so you can spend more time doing what you love. Ideally located just minutes from shopping, restaurants, parks, trails, and easy access to C-470 and I-25, commuting is a breeze. Whether you're looking for a full-time residence or a convenient "lock-and-leave" lifestyle, this exceptional home offers comfort, convenience, and location all in one. Don't miss this opportunity to own a beautifully updated home in one of Highlands Ranch's most sought-after communities!
- Listing Status:
- Active
- Data Last Updated:
- October 5, 2026 at 2:22PM
- Listing Office:
- Swan Realty Corp : sandy@swanrealtorgroup.com,303-350-7331
- Listing Agent:
- Sandy Swan : 303-350-7331
- Contact:
- sandy@swanrealtorgroup.com,303-350-7331
- MLS ID:
- 4307843

- Style: Contemporary
- Other Structures: Patio
- Parking: Attached
- Roofing: Tile
- General: FrameStuccoTwo
- HOA Amenities: ClubhousePoolTrashSnow RemovalExterior Maintenance174.0Quarterly
- Originating MLS: ires
- School District: Douglas County RE-1
- County: Douglas
- Zoning: PDU
- View: Mountain(s)Plains View
- Utilities: Natural Gas AvailableElectricity AvailableCable Available
- Water: Public
- Sewer: Public Sewer
- Source: ires
- Exclusions: None
This listing courtesy of Sandy Swan , Swan Realty Corp
Monthly Payment
- Principal & Interest $
- Property Taxes $
- Home Insurance $
- VA Funding Fee $