3331 Cascina Cir D, Highlands Ranch, CO 80126
- 2 beds |
- 2 baths |
- 1,601 sqft
 Condominium
  Built in 2007
  —— sqft lot
  2 car garage
  $306/sqft
  Listed 1 day ago
Property Description
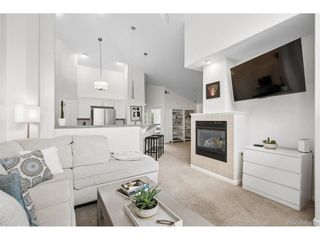
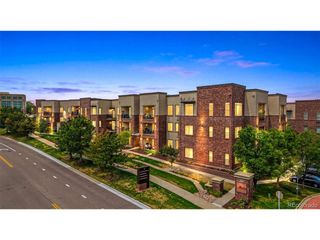
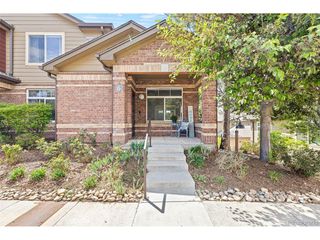
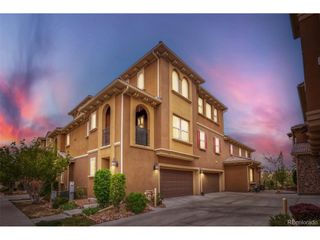
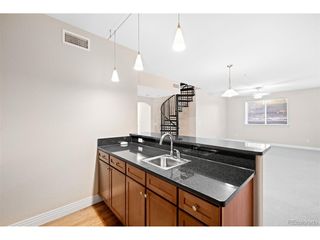
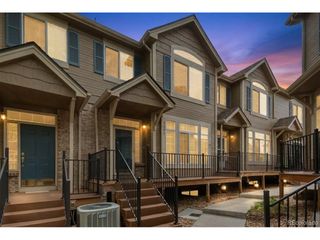
Welcome to 3331 Cascina Circle #D in Tresana, one of Highlands Ranch's most sought-after maintenance-free communities known for its distinctive architecture, resort-style amenities, and walkable convenience to restaurants, shopping, and everyday essentials. Inside, warm Pergo floors, natural light, and an open-concept layout create a comfortable and inviting living space designed for both everyday living and entertaining. The kitchen features granite countertops, stainless steel appliances, extensive cabinetry, gas range, and breakfast bar seating that connects seamlessly to the dining and living areas. The flexible floorplan offers spacious bedrooms, room for guests or a dedicated home office on the main level with bathroom and washer and dryer in laundry room. The upper-level private primary suite with generous closet space and ensuite 5-piece bath. An attached oversized 2-car garage with lots of built in cabinet storage and workbench only completes a no-maintenance exterior to make this an ideal fit for buyers seeking convenience without sacrificing space or comfort. What truly sets Tresana apart is the lifestyle. Residents enjoy a beautiful resort-style pool, piazza gathering spaces, and regular summer social events that create a strong sense of community rarely found in townhome living. Located just minutes from trails, dining, shopping, this home offers a rare combination of low-maintenance living, functional space, and an exceptional Highlands Ranch location.
- Listing Status:
- Active
- Data Last Updated:
- May 30, 2026 at 1:21PM
- Listing Office:
- Your Castle Real Estate Inc : PauletteTupper@outlook.com,303-882-4901
- Listing Agent:
- Paulette Tupper : 303-882-4901
- MLS ID:
- 5245363

- General: Balcony
- Other Structures: Patio
- Parking: Attached
- Roofing: Tile
- Windows: Window Coverings
- General: StuccoThree Or More
- HOA Amenities: Hot TubPoolTrashSnow RemovalExterior MaintenanceWaterSewer303.0Monthly
- Originating MLS: ires
- School District: Douglas County RE-1
- County: Douglas
- View: Mountain(s)
- Utilities: Natural Gas AvailableElectricity AvailableCable Available
- Water: City
- Sewer: Public Sewer
- Source: ires
- Exclusions: Staging FurniturePersonal items in garage and cupboard
This listing courtesy of Paulette Tupper , Your Castle Real Estate Inc
Monthly Payment
- Principal & Interest $
- Property Taxes $
- Home Insurance $
- VA Funding Fee $

 New - 1 day ago