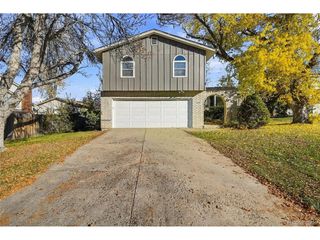
3417 Cranston Cir, Highlands Ranch, CO 80126
- 3 beds |
- 4 baths |
- 2,456 sqft
 Single-Family Home
 Built in 2012
 3,485sqft lot
 2 car garage
 $254/sqft
 Listed 5 days ago
Property Description
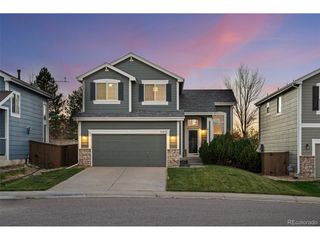
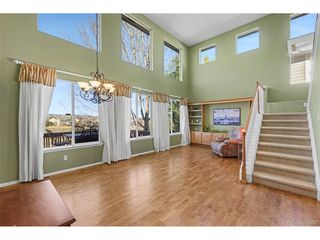
Enjoy the best of low-maintenance living in the heart of Highlands Ranch! Lovingly cared for by its original owner, this beautifully maintained home offers an inviting open-concept floor plan filled with sunshine and is designed for comfortable everyday living. Energy efficient updates, include; an impact-resistant roof, a new furnace and air conditioning in 2024, and a tankless water heater installed in 2026. * The spacious living area features a cozy gas fireplace and flows seamlessly into the kitchen, complete with stainless steel appliances, a Bosch refrigerator, and glistening stone countertops. Take in the peek-a-boo mountain view on the covered Trex deck, featuring an exterior gas line for grilling. Come take a tour and check out the functionality of this home from the top to the finished, walkout basement with interior and exterior access. The homes location in the Spaces provides a handful of pros, that include; deck and backyard privacy, the garage is located on a non thru street, there is an additional parking lot adjacent to the house, and is steps away from the park and miles of trails. * Enjoy all that the Highlands Ranch community has to offer with access to the renowned Highlands Ranch Recreation Centers. With its pride of ownership, valuable updates, and easy-care lifestyle, this home is ready to welcome its next owner!
- Listing Status:
- Active
- Data Last Updated:
- November 19, 2026 at 2:22AM
- Listing Office:
- Guide Real Estate : jennifer.guidehomes@gmail.com,303-909-9410
- Listing Agent:
- Jennifer Sims : 303-909-9410
- Contact:
- jennifer.guidehomes@gmail.com,303-909-9410
- MLS ID:
- 2606690

- General: Sprinkler SystemOversized Garage
- Style: Contemporary
- Other Structures: DeckPatio
- Parking: Attached
- Roofing: Composition
- Windows: Window Coverings
- General: FrameStuccoWood SidingConcreteTwo
- HOA Amenities: ClubhouseTennis Court(s)Hot TubPoolSaunaPlaygroundFitness CenterParkTrail(s)TrashSnow Removal174.0Quarterly
- Originating MLS: ires
- School District: Douglas County RE-1
- County: Douglas
- Zoning: PDU
- View: Mountain(s)
- Fencing: Fenced
- Utilities: Natural Gas Available
- Sewer: Public Sewer
- Source: ires
- Exclusions: Seller`s personal propertyfamily room drapes and curtain rodTV and mount in loft
This listing courtesy of Jennifer Sims , Guide Real Estate
Monthly Payment
- Principal & Interest $
- Property Taxes $
- Home Insurance $
- VA Funding Fee $

 New - 20 hours ago