$426,000
3853 Stonebrush Drive 12C, Highlands Ranch, CO 80126
- 2 beds |
- 2 baths |
- 1,624 sqft
 Condominium
 Built in 2004
 0.38acre lot
 2 car garage
 $262/sqft
 Listed 22 days ago
Property Description
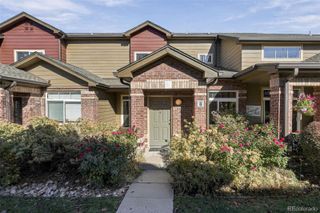
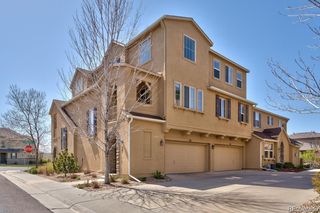
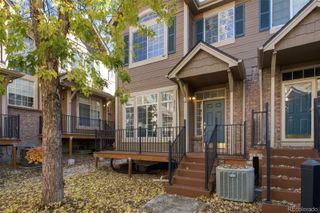
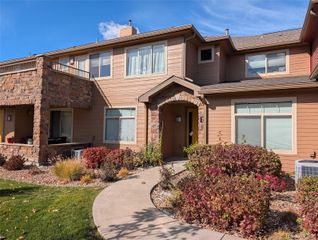
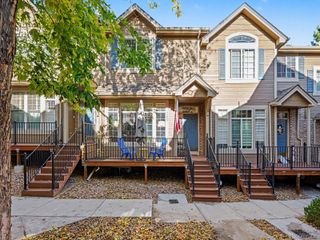
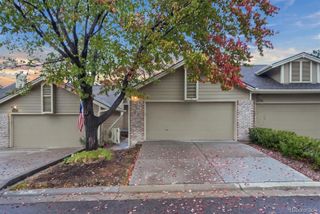
3853 Stonebrush Dr # 12C is a two-story Highlands Ranch townhome with two bedrooms, two bathrooms and over 1,700 sq ft of living space. The double-height living room has a fireplace, tall windows and an open stair railing overlooking the space. A breakfast bar connects the kitchen to the living area, while a separate dining area has a window at one end. The upstairs primary suite includes a walk-in closet and a bathroom with dual sinks, a tub and a separate shower. A covered balcony adds outdoor space, and an attached two-car garage connects through the lower entry level. Included 100-Day Home Warranty with buyer activation
- Listing Status:
- Active
- Date Added:
- October 28, 2026
- Data Last Updated:
- November 19, 2026 at 7:08AM
- Listing Office:
- Opendoor Brokerage LLC : homes@opendoor.com,720-594-2727
- Listing Agent:
- Tara Jones :
- Contact:
- homes@opendoor.com,720-594-2727
- MLS ID:
- 7180184

- Roofing: Composition
- General: StuccoThree Or More
- HOA Amenities: 160.0Monthly
- Originating MLS: REcolorado
- School District: Douglas RE-1
- County: Douglas
- Zoning: PDUR0454752
- Utilities: Electricity AvailableNatural Gas Available
- Sewer: Public Sewer
- Source: REcolorado
This listing courtesy of Tara Jones , Opendoor Brokerage LLC
Monthly Payment
$Est. Payment
- Principal & Interest $
- Property Taxes $
- Home Insurance $
- VA Funding Fee $