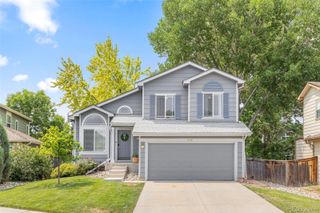
4486 Lyndenwood Point, Highlands Ranch, CO 80130
- 3 beds |
- 4 baths |
- 1,652 sqft
 Single-Family Home
  Built in 1999
  5,227sqft lot
 2 car garage
  $342/sqft
  Listed 6 days ago
Property Description
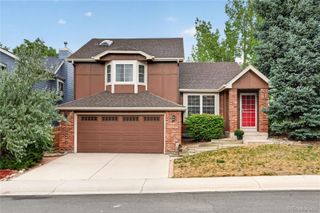
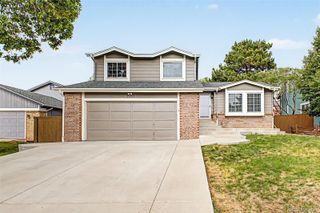
Tucked into a cul-de-sac in Highlands Ranch and within walking distance of the elementary school, this well-maintained 3-bedroom, 4-bath home offers a bright, functional layout with room to grow. Soaring ceilings, abundant windows, hardwood flooring throughout the main level, and a cozy living-room fireplace create an inviting space filled with natural light. The primary suite includes a private en-suite bathroom and a walk-in closet. The lower level adds valuable flexibility, featuring the third bedroom and a 3/4 bath—ideal as-is or easily reimagined as a second living room, recreation space, office, or gym. Enjoy Colorado evenings on the large deck overlooking the landscaped backyard. A durable tile roof adds long-term value. Conveniently located near neighborhood amenities, trails, shopping, dining, and easy commuter access—this is a wonderful opportunity to make a well-cared-for Highlands Ranch home your own.
- Listing Status:
- Active
- Data Last Updated:
- August 20, 2026 at 7:22AM
- Listing Office:
- EXIT Realty DTC, Cherry Creek, Pikes Peak. : 303-790-7200
- Listing Agent:
- Seyla Choban : 720-690-0187
- MLS ID:
- 4729348

- General: Private Yard
- Other Structures: DeckPatio
- Parking: Parking spaces: 2
- Roofing: Spanish Tile
- Windows: Double Pane Windows
- General: Two
- HOA Amenities: 174.0Quarterly
- Originating MLS: recolorado
- School District: Douglas RE-1
- County: Douglas
- Zoning: PDULOT 163 HIGHLANDS RANCH 122G 0.121 AM/LR0408485
- Fencing: Full
- Sewer: Public Sewer
- Source: recolorado
- Ownership: Individual
- Exclusions: None
This listing courtesy of Seyla Choban , EXIT Realty DTC, Cherry Creek, Pikes Peak.
Monthly Payment
- Principal & Interest $
- Property Taxes $
- Home Insurance $
- VA Funding Fee $

 New - 1 day ago