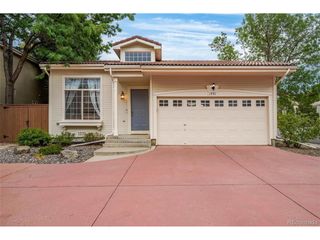
501 Arden Cir, Highlands Ranch, CO 80126
- 2 beds |
- 2 baths |
- 1,170 sqft
 Single-Family Home
 Built in 1986
 4,356sqft lot
 2 car garage
 $419/sqft
 Listed 1 month ago
Property Description
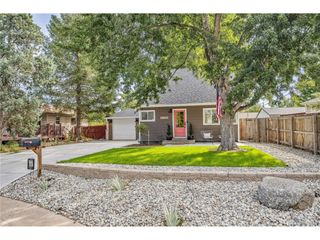
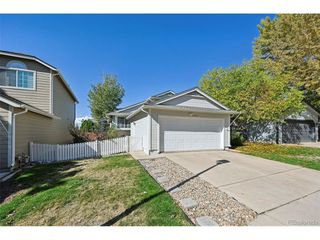
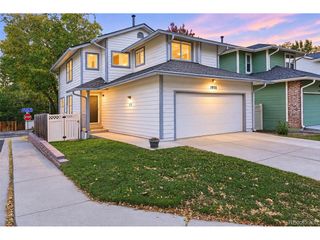
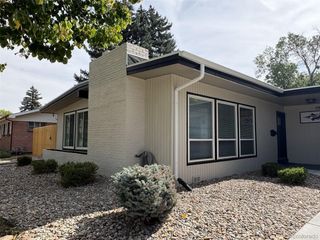
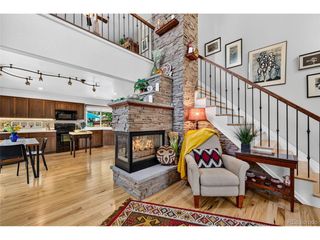
This welcoming home is in ready to move-in condition and offers a desirable open floor plan with a split level layout and mountain views. The property is situated on a quiet cul de sac in a desirable neighborhood. The living room is located on the upper level and features an abundance of natural light, vaulted ceilings and a brick wood-burning fireplace and hardwood flooring. The kitchen connects to the living room and offers a spacious dining area, tile flooring, ample cabinet space, direct access to the backyard and mountain views. The spacious master bedroom includes updated carpet, generous natural light, and an adjoining bathroom. Finishing out the upper-level is the conveniently located laundry room. The lower level offers a cozy family room with hardwood flooring and garden-level views, alongside a guest bedroom featuring a walk-in closet. Plenty of storage at this home includes large, dry-walled crawl space, attic space and a two car garage. This home boasts a large, immaculately landscaped backyard with a wood deck, ideal for outdoor entertaining.
- Listing Status:
- Active
- Data Last Updated:
- November 19, 2026 at 4:20AM
- Listing Office:
- Keller Williams DTC : lchampine.Kwrealty@gmail.com,720-291-4227
- Listing Agent:
- Larry Champine : 720-291-4227
- Contact:
- lchampine.Kwrealty@gmail.com,720-291-4227
- MLS ID:
- 5473028

- General: Sprinkler System
- Style: Contemporary
- Other Structures: DeckPatio
- Parking: Attached
- Roofing: Composition
- Windows: Window Coverings
- General: FrameCompositionTri-Level
- HOA Amenities: ClubhouseTennis Court(s)PoolFitness Center174.0Quarterly
- Originating MLS: ires
- School District: Douglas County RE-1
- County: Douglas
- Zoning: PDU
- View: Mountain(s)
- Fencing: Fenced
- Utilities: Natural Gas AvailableElectricity AvailableCable Available
- Water: Public
- Sewer: Public Sewer
- Source: ires
- Exclusions: Staging itemssellers personal property.
This listing courtesy of Larry Champine , Keller Williams DTC
Monthly Payment
- Principal & Interest $
- Property Taxes $
- Home Insurance $
- VA Funding Fee $