562 Arden Cir, Highlands Ranch, CO 80126
- 4 beds |
- 3 baths |
- 1,521 sqft
 Single-Family Home
  Built in 1986
  3,049sqft lot
 2 car garage
  $355/sqft
  Listed 19 days ago
Property Description
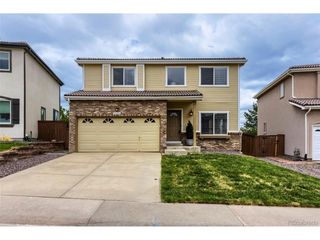
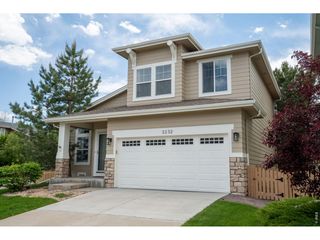
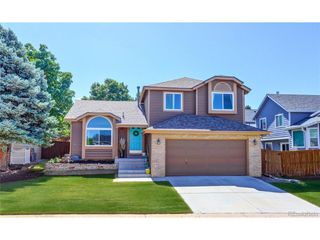
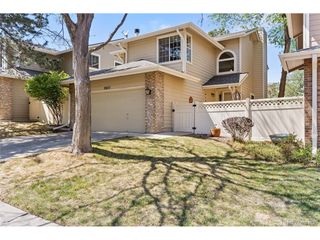
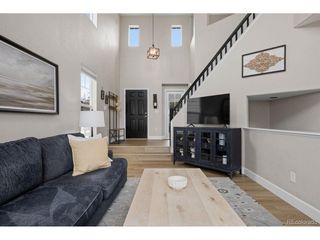
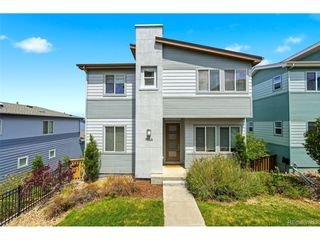
Welcome to this beautiful four-bedroom, two-and-a-half-bathroom home perfectly situated in the heart of Highlands Ranch. This residence stands out with a thoughtfully finished basement, providing the essential extra living space and flexibility that is often missing in similar floor plans. The main level offers a highly functional layout featuring a convenient half-bathroom and an attached two-car garage with direct interior access, a rare and sought-after feature for the neighborhood. The light kitchen, featuring newer flooring, opens to the living room. Newer windows throughout! Upstairs, the primary suite serves as a true retreat, boasting a spacious walk-in closet and stunning mountain views to enjoy every morning. Outdoor living is made easy with a lovely backyard patio, perfect for entertaining or quiet relaxation. Residents will appreciate the low HOA dues that provide full access to four state-of-the-art recreation centers and an abundance of community amenities. Walk to neighborhood elementary school, Bear Canyon, and is in the Mountain Vista feeder area. The prime location near Town Center ensures you are just minutes away from premier shopping, dining, and local parks. With easy access to major highways and extensive recreation trails, this home offers the ideal balance of convenience, square footage, and the classic Colorado lifestyle. Buyer to verify all info.
- Listing Status:
- Active
- Data Last Updated:
- May 25, 2026 at 7:21AM
- Listing Office:
- Compass - Denver : kelly.zinke@compass.com,720-201-2586
- Listing Agent:
- Kelly Zinke : 720-201-2586
- MLS ID:
- 5859921

- General: Sprinkler System
- Style: Contemporary
- Other Structures: Patio
- Parking: Attached
- Roofing: Composition
- Windows: Window Coverings
- General: FrameTwo
- HOA Amenities: Tennis Court(s)Hot TubPoolSaunaPlaygroundFitness CenterParkTrail(s)174.0Quarterly
- Originating MLS: ires
- School District: Douglas County RE-1
- County: Douglas
- Zoning: PDU
- View: Mountain(s)
- Fencing: Fenced
- Utilities: Natural Gas Available
- Water: City
- Sewer: Public Sewer
- Source: ires
- Exclusions: Curtains and Rodsall tvs and mounts
This listing courtesy of Kelly Zinke , Compass - Denver
Monthly Payment
- Principal & Interest $
- Property Taxes $
- Home Insurance $
- VA Funding Fee $