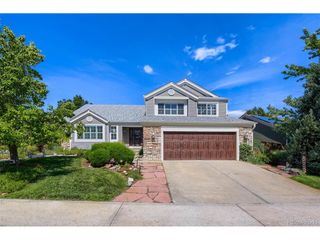
6716 Millstone St, Highlands Ranch, CO 80130
- 5 beds |
- 4 baths |
- 3,554 sqft
 Single-Family Home
  Built in 1994
  7,841sqft lot
 3 car garage
  $267/sqft
  Listed 13 days ago
Property Description
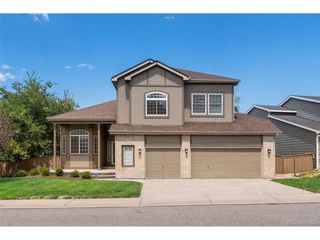
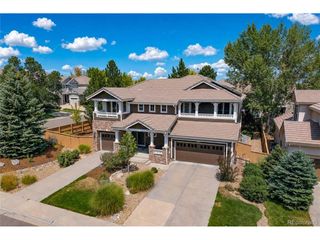
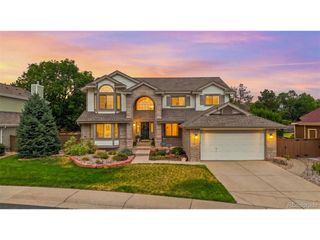
Come see this beautifully updated Highlands Ranch home on a quiet neighborhood street. Soaring ceilings, a dramatic staircase, abundant natural light and refinished American cherry hardwood floors create a warm, welcoming first impression. The modern kitchen features quartz countertops, a large island, induction cook top, double ovens and newer appliances. It flows into the great room, where a gas fireplace and floor-to-ceiling windows frame the mountain views and overlook the expansive back deck. The main level also includes a formal dining room, additional living room, private office, laundry room and 3/4 bathroom. Office could be used as a main floor bedroom if needed since main floor as a 3/4 bath. Upstairs, the spacious primary suite offers a gas fireplace, walk-in closet and updated five-piece bathroom, along with three additional bedrooms and a full bathroom. The finished walkout basement adds a large recreation area with a gas fireplace, fifth bedroom, 3/4 bathroom and utility room-perfect for guests, movie nights, fitness or multigenerational living. Enjoy Colorado's four seasons from the back deck, complete with an automated electric awning and views of the annual Fourth of July fireworks. The private backyard and garden area offer plenty of room to play, entertain, garden or relax. Recent improvements include a tankless water heater, new furnace and air conditioning, new carpet, new paint, updated blinds, electrical panel, EV charging outlet in garage and solar panels for added energy savings. Residents enjoy access to all four Highlands Ranch recreation centers, pools, fitness facilities, parks and trails. Location, location! Whole Foods, Super Target and Village Center West are minutes away, with Highland Heritage Regional Park, a dog park, playground and trails approximately half a mile from home.
- Listing Status:
- Active
- Data Last Updated:
- August 20, 2026 at 2:23PM
- Listing Office:
- Keller Williams DTC : corey@martinhomegroup.com,720-350-3363
- Listing Agent:
- Corey Martin : 720-350-3363
- Contact:
- corey@martinhomegroup.com,720-350-3363
- MLS ID:
- 8210710

- General: Sprinkler System
- Other Structures: DeckPatio
- Parking: Attached
- Roofing: Composition
- Windows: Window Coverings
- General: FrameTwo
- HOA Amenities: ClubhouseTennis Court(s)Hot TubPoolSaunaPlaygroundParkTrail(s)174.0Quarterly
- Originating MLS: ires
- School District: Douglas County RE-1
- County: Douglas
- Zoning: PDU
- Fencing: Fenced
- Water: City
- Sewer: Public Sewer
- Source: ires
- Exclusions: Sellers Personal Property
This listing courtesy of Corey Martin , Keller Williams DTC
Monthly Payment
- Principal & Interest $
- Property Taxes $
- Home Insurance $
- VA Funding Fee $

 New - 10 hours ago