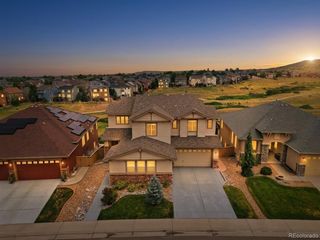
6822 Edgewood Drive, Highlands Ranch, CO 80130
- 6 beds |
- 5 baths |
- 4,311 sqft
 Single-Family Home
  Built in 1996
  8,276sqft lot
 3 car garage
  $220/sqft
  Listed 12 days ago
Property Description
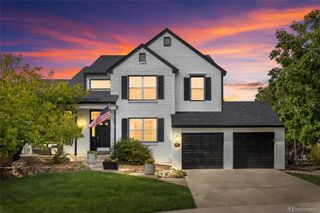
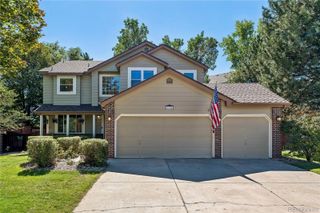
Welcome to a home designed for comfortable living, entertaining, and multigenerational flexibility. Beautiful wood trim adds warmth and character throughout, while the formal dining room provides an inviting setting for holidays and special gatherings. The main-floor office features built-in shelving, creating a functional and attractive workspace. A spacious main-floor laundry room offers a built-in utility sink and a full wall of cabinetry for exceptional storage. The fully finished basement provides generous additional living space, ideal for extended family, guests, or a private multigenerational retreat. All windows were replaced in 2025, adding comfort and efficiency. Outside, enjoy a newer deck with private access from the primary suite, a sunshade, and a built-in grill—perfect for relaxing or entertaining. A dry-deck system underneath creates additional covered outdoor living space. The home sides to open space and captures beautiful mountain views, offering a wonderful sense of privacy and connection to Colorado’s natural beauty. Presidential TL Class 4 impact-resistant shingles complete this exceptional property.
- Listing Status:
- Active
- Date Added:
- September 22, 2026
- Data Last Updated:
- October 5, 2026 at 3:09AM
- Listing Office:
- MB Metro Brokers Realty Oasis : team@jerrybiesboer.com,303-840-7798
- Listing Agent:
- Jerry Biesboer :
- Contact:
- team@jerrybiesboer.com,303-840-7798
- MLS ID:
- 6770799

- General: BalconyGas GrillPrivate Yard
- Other Structures: Front PorchDeckPatioCovered
- Roofing: Wood
- General: FrameTwo
- HOA Amenities: 174.0Quarterly
- Originating MLS: REcolorado
- School District: Douglas RE-1
- County: Douglas
- Zoning: PDUR0370975
- Fencing: Partial
- Water: Public
- Sewer: Public Sewer
- Source: REcolorado
This listing courtesy of Jerry Biesboer , MB Metro Brokers Realty Oasis
Monthly Payment
- Principal & Interest $
- Property Taxes $
- Home Insurance $
- VA Funding Fee $

 New - 1 day ago