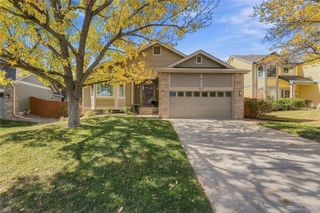
8414 S Woody Way, Highlands Ranch, CO 80126
- 3 beds |
- 3 baths |
- 2,277 sqft
 Single-Family Home
 Built in 1984
 10,454sqft lot
 2 car garage
 $281/sqft
 Listed 1 day ago
Property Description
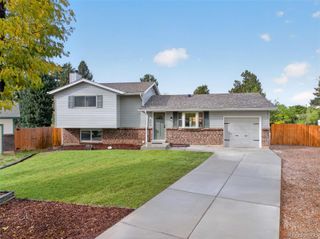
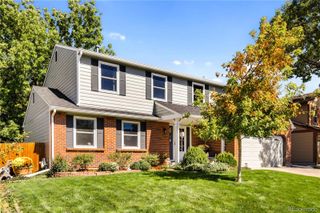
Welcome home to this beautifully updated home in Highlands Ranch’s desirable Northridge neighborhood! Soaring vaulted ceilings, rich hardwood floors, and an open, airy layout create a warm and inviting atmosphere on the main level. The beautifully remodeled kitchen flows seamlessly into the living and dining areas and features shaker-style cabinetry, quartz countertops, stainless steel appliances, and a breakfast bar perfect for casual meals. Upstairs, the primary suite offers a peaceful retreat with a stunning remodeled 3/4 bath, while two additional bedrooms enjoy mountain views and share an updated full bath. The lower level features a spacious family room with a cozy fireplace, sliding glass doors to the backyard, and a stylish half bath. A spacious basement bonus room provides even more flexibility, with plenty of room for a home office, workout space, game room, or guest room. Step outside to a beautifully landscaped, fully fenced backyard featuring a deck and stamped concrete patio, creating the perfect setting for morning coffee, summer barbecues, or relaxing at the end of the day. Beyond the home, enjoy the exceptional Highlands Ranch lifestyle with recreation centers, pools, tennis and pickleball courts, parks, and miles of scenic trails. Nearby schools, shopping, dining, and easy access to C-470, the DTC, and the mountains add to this ideal location!
- Listing Status:
- Active
- Date Added:
- October 22, 2026
- Data Last Updated:
- October 23, 2026 at 6:08AM
- Listing Office:
- RE/MAX Professionals : dchavez@coloradohousefinders.com,303-748-8009
- Listing Agent:
- Damon L Chavez :
- Contact:
- dchavez@coloradohousefinders.com,303-748-8009
- MLS ID:
- 8094707

- General: Private Yard
- Style: Traditional
- Other Structures: Front PorchDeckPatio
- Parking: ConcreteExterior Access DoorOversized
- Roofing: Composition
- Windows: Double Pane WindowsWindow Coverings
- General: BrickVinyl SidingMulti/Split
- HOA Amenities: ClubhouseFitness CenterParkPlaygroundPoolTennis Court(s)Trail(s)174.0Quarterly
- Originating MLS: REcolorado
- School District: Douglas RE-1
- County: Douglas
- Zoning: PDUR0265973
- View: Mountain(s)
- Fencing: Full
- Utilities: Electricity ConnectedNatural Gas Connected
- Water: Public
- Sewer: Public Sewer
- Source: REcolorado
This listing courtesy of Damon L Chavez , RE/MAX Professionals
Monthly Payment
- Principal & Interest $
- Property Taxes $
- Home Insurance $
- VA Funding Fee $

 New - 1 day ago