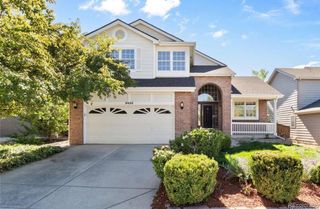
8606 Meadowlark Circle, Highlands Ranch, CO 80126
- 5 beds |
- 4 baths |
- 3,438 sqft
 Rental
 Built in 1987
 9,583sqft lot
 2 car garage
 $1/sqft
 Listed 9 days ago
Property Description
Enjoy comfortable living in this well-appointed Highlands Ranch home, offering a great floor plan, generous living spaces, and numerous updates. The main level features a formal living and dining area, a large kitchen, and an inviting family room with vaulted ceilings, gas fireplace, and direct access to the private outdoor patio. A convenient powder room, separate laundry room, and attached two-car garage complete the main floor. Hardwood flooring extends throughout much of the home. The kitchen features cherry wood cabinetry, granite countertops, a breakfast bar, and a full selection of appliances, including a high-efficiency dishwasher, garbage disposal, built-in microwave, and infrared cooktop range. A deep double sink with window overlooking the southern horizon adds to the kitchen's appeal. Upstairs, the primary suite offers vaulted ceilings, a window seating area, a walk-in closet, and an en-suite bathroom with dual vanities and a skylight. Three additional bedrooms and a second full bathroom complete the upper level, with the bathroom featuring an elegant marble-tiled walk-in shower. The fully finished walk-out basement provides additional living and entertaining space, including a full bathroom, wet bar with granite countertops, and a large guest suite with its own vanity and separate sitting or study area. This flexible space offers potential for extended-stay guests, a private home office, or additional recreation space. A built-in workshop also provides dedicated room for hobbies, crafts, or projects. Outdoor amenities include a brand new sunny deck. The deck overlooks a landscaped backyard with gardening areas, a covered patio, mature landscaping, and an automated sprinkler system. The property offers multiple outdoor spaces for relaxing, entertaining, and enjoying Colorado's seasons.
- Listing Status:
- Active
- Date Added:
- November 10, 2026
- Data Last Updated:
- November 19, 2026 at 7:08AM
- Listing Office:
- Capital Property Group LLC : josh@capitalpropgroup.com,303-204-4464
- Listing Agent:
- Josh Horwitz :
- Contact:
- josh@capitalpropgroup.com,303-204-4464
- MLS ID:
- 7342336

- General: BalconyDog RunGardenPrivate Yard
- Other Structures: Front PorchDeckPatio
- General: Two
- Originating MLS: REcolorado
- School District: Douglas RE-1
- County: Douglas
- Fencing: Full
- Source: REcolorado
This listing courtesy of Josh Horwitz , Capital Property Group LLC
 New - 2 days ago