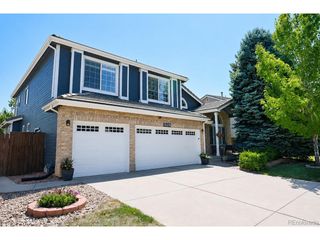
9288 S Canyon Wren Ct, Highlands Ranch, CO 80126
- 5 beds |
- 5 baths |
- 4,935 sqft
 Single-Family Home
  Built in 1994
  9,148sqft lot
 3 car garage
  $213/sqft
  Listed 9 days ago
Property Description
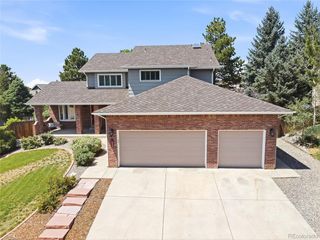
Set on a quiet cul-de-sac, this beautifully updated home offers both functional and stylish living, enhanced by exceptional outdoor space and effortless neighborhood access. Newer finished floors, a sun-filled private office, and a massive, elegantly updated kitchen-complete with a walk-in pantry-anchor the main level with a sense of comfort and sophistication. Upstairs, the primary suite sits privately to one side of the staircase, creating a retreat complete with an updated ensuite and a generous walk-in closet. On the opposite side, a versatile loft, three spacious bedrooms, and two bathrooms form an ideal family-friendly layout with room to grow and gather. The walkout basement impresses with remarkable natural light, a full mother-in-law suite, and a spacious bonus area perfect for recreation or extended living. Mature landscaping provides privacy across the expansive lot, offering abundant space to play, entertain, and unwind. Thoughtful updates throughout make this home a seamless blend of modern comfort and family-centered living in the heart of Highlands Ranch.
- Listing Status:
- Active
- Data Last Updated:
- July 26, 2026 at 7:21PM
- Listing Office:
- Compass - Denver : abby.barratt@compass.com,512-825-5975
- Listing Agent:
- Abigail Barratt : 512-825-5975
- MLS ID:
- 7009803

- Other Structures: DeckPatio
- Parking: Attached
- Roofing: Composition
- Windows: Window Coverings
- General: FrameBrickWood SidingTwo
- HOA Amenities: ClubhouseTennis Court(s)Hot TubPoolSaunaPlaygroundFitness CenterParkTrail(s)174.0Quarterly
- Originating MLS: ires
- School District: Douglas County RE-1
- County: Douglas
- Zoning: PDU
- Fencing: Fenced
- Utilities: Natural Gas AvailableElectricity AvailableCable Available
- Water: City
- Sewer: Public Sewer
- Source: ires
- Exclusions: staging itemsseller's personal propertycertain curtains/drapes
This listing courtesy of Abigail Barratt , Compass - Denver
Monthly Payment
- Principal & Interest $
- Property Taxes $
- Home Insurance $
- VA Funding Fee $

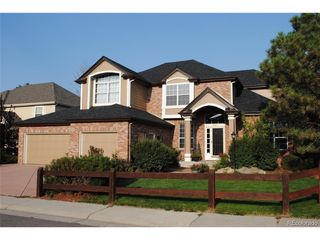
 New - 2 days ago