9306 Pepperwood Lane, Highlands Ranch, CO 80126
- 3 beds |
- 4 baths |
- 2,310 sqft
 Rental
  Built in 1986
  —— sqft lot
  2 car garage
  $1/sqft
  Listed 20 days ago
Property Description
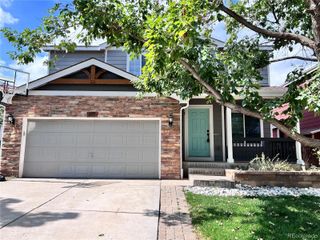
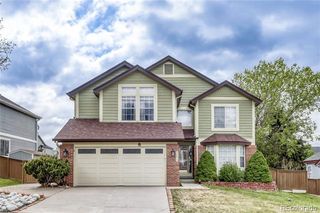
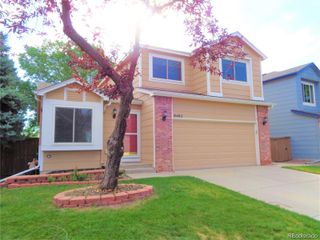
Welcome to 9306 Pepperwood Lane, a beautifully maintained 3-bedroom, 3.5-bath single-family home offering approximately 2,310 sq. ft. of comfortable living space in the desirable Northridge neighborhood of Highlands Ranch. The home features a bright, open floor plan with vaulted ceilings, hardwood flooring, abundant natural light, and a spacious kitchen with granite countertops, stainless steel appliances, and generous cabinet space. The adjoining living area includes a wood-burning fireplace and sliding glass doors that open to the private backyard and patio. Upstairs, the primary suite offers vaulted ceilings, a walk-in closet, dual vanities, and a glass-enclosed shower. Two additional bedrooms and a full bathroom provide plenty of space for family, guests, or a home office. The finished basement adds valuable bonus space for a recreation room, gym, office, or additional living area, along with another bathroom and storage. Outside, enjoy a large fully fenced backyard, private patio, and an oversized 2-car attached garage. Springer Park is just steps away, offering playgrounds, open green space, and basketball courts. Highlands Ranch Town Center is also approximately 1.5 miles away, providing convenient access to shopping, restaurants, and everyday amenities. With its spacious layout, finished basement, private outdoor space, garage parking, and excellent Highlands Ranch location, this home offers an ideal combination of comfort and convenience.
- Listing Status:
- Active
- Date Added:
- September 15, 2026
- Data Last Updated:
- October 5, 2026 at 7:08AM
- Listing Office:
- Colorado and Company Real Estate, Inc : rony.taj@coloradoandcompany.com,303-246-7974
- Listing Agent:
- Rony Taj Leon :
- Contact:
- rony.taj@coloradoandcompany.com,303-246-7974
- MLS ID:
- 2619765

- General: Two
- Originating MLS: REcolorado
- School District: Douglas RE-1
- County: Douglas
- Source: REcolorado
This listing courtesy of Rony Taj Leon , Colorado and Company Real Estate, Inc