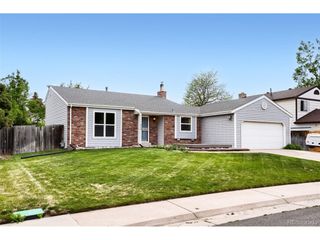
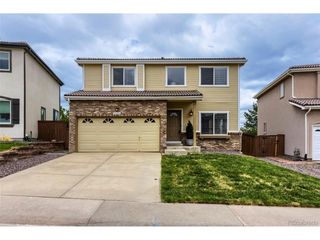
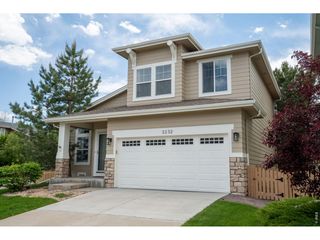
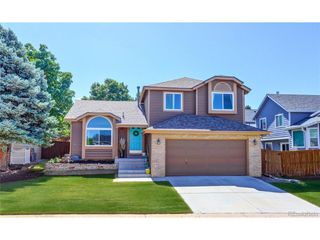
9449 Cove Creek Dr, Highlands Ranch, CO 80129
- 3 beds |
- 3 baths |
- 1,507 sqft
 Single-Family Home
  Built in 1999
  6,098sqft lot
 2 car garage
  $415/sqft
  Listed 3 days ago
Property Description
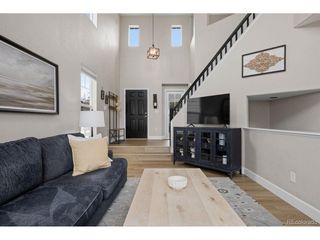
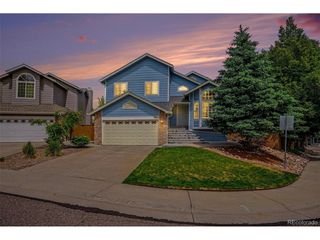
Welcome to 9449 Cove Creek Drive. 100% Updated. This beautifully maintained home nestled in the highly sought after community of Highlands Ranch. This inviting residence offers the perfect blend of comfort, style, and functionality with spacious living areas, abundant natural light, and thoughtful updates throughout. The open concept floor plan features a warm and welcoming kitchen that flows seamlessly into the family room, creating an ideal space for entertaining or everyday living. Upstairs, you'll find generously sized bedrooms including a relaxing primary suite complete with a private bath and ample closet space. Step outside to enjoy the private backyard oasis with room to relax and entertain. Large concrete patio and plenty of mature trees. Located near parks, trails, top-rated schools, shopping, dining, and all of the incredible Highlands Ranch amenities, this home offers the Colorado lifestyle buyers are looking for. Pride of ownership shines throughout this move-in-ready property. Don't miss the opportunity to make this exceptional home yours! All this plus award winning Douglas County Schools and access to Highlands Ranch Rec Centers. If you are looking for a turn key home that has been customized for today's lifestyle, then look no further. This one is a perfect 10.
- Listing Status:
- Pending
- Data Last Updated:
- May 25, 2026 at 5:22AM
- Listing Office:
- Keenan Real Estate : kimberly@perfecthouseforyou.com,303-564-6988
- Listing Agent:
- Kimberly Keenan : 303-564-6988
- MLS ID:
- 3941594

- General: Cathedral Ceiling(s)Pantry
- Appliances: Self Cleaning OvenDishwasherRefrigeratorDisposal
- Basement: UnfinishedCrawl SpaceStructural Floor
- A/C: Central Air
- Heating: Forced Air
- Fireplace: Family RoomOne
- Style: Contemporary
- Other Structures: Patio
- Parking: Attached
- Roofing: Composition
- General: BrickWood SidingTwo
- HOA Amenities: ClubhouseTennis Court(s)PoolPlaygroundFitness CenterParkTrail(s)142.0Quarterly
- Originating MLS: ires
- School District: Douglas County RE-1
- County: Douglas
- Zoning: PDU
- Fencing: Fenced
- Water: City
- Sewer: Public Sewer
- Source: ires
- Exclusions: Personal property. Washer and dryer. Refrigerator in garage. Bee hive controller Sellers and jewelry mirror.
This listing courtesy of Kimberly Keenan , Keenan Real Estate
Monthly Payment
- Principal & Interest $
- Property Taxes $
- Home Insurance $
- VA Funding Fee $

 New - 3 days ago