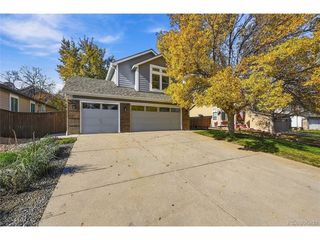
9896 Wedgewood Dr, Highlands Ranch, CO 80126
- 4 beds |
- 4 baths |
- 3,100 sqft
 Single-Family Home
 Built in 1992
 7,841sqft lot
 2 car garage
 $242/sqft
 Listed 20 hours ago
Property Description
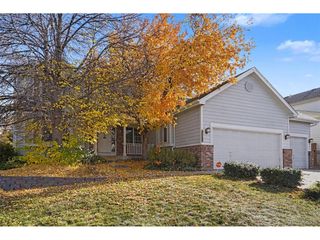
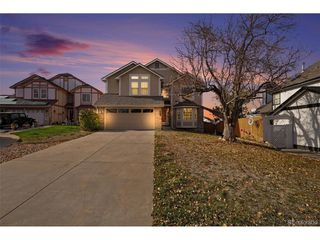
Welcome to this beautifully maintained 4-bedroom, 4-bathroom home on a corner lot in Highlands Ranch Southridge! The main level features fresh paint, refinished hardwood floors, professionally cleaned carpet, and an abundance of natural light. The spacious family room boasts vaulted ceilings, an updated fireplace, and beautiful shutters throughout. The updated kitchen features granite countertops, an oversized pantry for plenty of storage and an extra breakfast nook. Upstairs, you'll find four bedrooms, including a spacious primary suite with a beautifully updated 5-piece bathroom. The finished basement offers additional living and entertaining space with fresh paint and brand-new carpet. Step outside to your own private backyard oasis, complete with stamped concrete, beautifully manicured landscaping, and a peaceful water feature. Additional highlights include a brand new roof, 2-car attached garage and access to Highlands Ranch amenities, including 4 recreation centers, pools, fitness facilities, parks, and trails. This home is located close to the towncenter with restaurants, shops, a home improvement store, and mulitple schools. With so much to offer, this home is ready for its next owners!
- Listing Status:
- Active
- Data Last Updated:
- November 19, 2026 at 2:22AM
- Listing Office:
- West and Main Homes : kylie@westandmainhomes.com,316-841-7387
- Listing Agent:
- Kylie Cook : 316-841-7387
- Contact:
- kylie@westandmainhomes.com,316-841-7387
- MLS ID:
- 7451985

- General: Sprinkler System
- Other Structures: Patio
- Parking: Attached
- Roofing: Composition
- General: FrameBrickWood SidingTwo
- HOA Amenities: ClubhouseTennis Court(s)Hot TubPoolSaunaPlaygroundFitness CenterParkTrail(s)174.0Quarterly
- Originating MLS: ires
- School District: Douglas County RE-1
- County: Douglas
- Zoning: PDU
- Fencing: Fenced
- Utilities: Electricity Available
- Water: Public
- Sewer: Public Sewer
- Source: ires
- Exclusions: Sellers' personal property
This listing courtesy of Kylie Cook , West and Main Homes
Monthly Payment
- Principal & Interest $
- Property Taxes $
- Home Insurance $
- VA Funding Fee $

 New - 20 hours ago