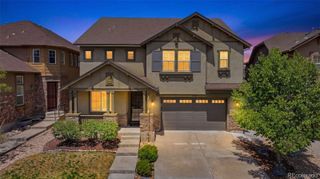
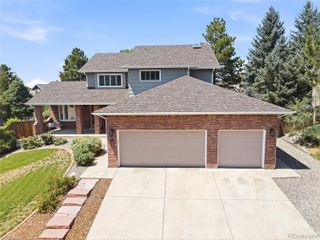
9967 Falcon Creek Drive, Highlands Ranch, CO 80130
- 6 beds |
- 6 baths |
- 4,471 sqft
 Single-Family Home
  Built in 1989
  7,841sqft lot
 3 car garage
  $267/sqft
  Listed 13 days ago
Property Description
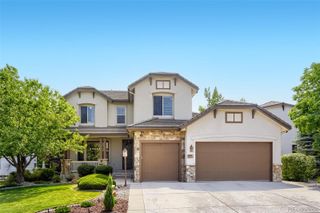
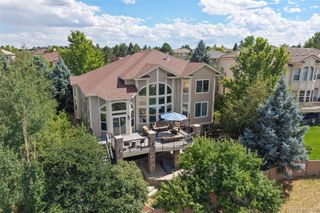
Perched on a private lot in prestigious Falcon Creek, this meticulously maintained residence offers a rare opportunity to own a home defined by gracious proportions, architectural character, and sweeping Rocky Mountain views. Built in 1989 and lovingly preserved by its original owners, the home celebrates authentic period character through carefully curated original finishes and vintage wallpapers now celebrated for their authentic design integrity. A striking grand staircase with classic wood paneling anchors the entrance, serving as an architectural focal point. Upon entry, a formal living and dining room with fireplace sets an elegant tone. The family room soars with double vaulted ceilings and fireplace. Built-in bookcases throughout showcase thoughtful design and accommodate an impressive collection of 1,700 volumes. Anderson windows frame the views beautifully, while Hunter Douglas Silhouette shades offer sophisticated light control. Each of the four upstairs bedrooms features an en-suite bathroom and walk-in closet—an exceptional luxury rarely found. Interior spaces flow seamlessly with hardwood flooring and architecture that celebrates natural light and mountain vistas. The walk-out basement, warmed by its own fireplace, creates seamless indoor-outdoor flow to the professionally landscaped grounds and manicured front yard. The true showstopper: expansive, uninterrupted views of the Rocky Mountains and open greenbelt unfold from the sophisticated patio—perfect for entertaining or peaceful reflection. Recent updates include newer furnace, water heater, and air conditioning system, ensuring comfort and efficiency. The finished basement adds substantial living flexibility, plus huge storage spaces. Three-car attached garage, proximity to top-rated schools and parks complete this exceptional offering. A rare sanctuary where architectural grace, mountain vistas, and careful stewardship converge.
- Listing Status:
- Active
- Data Last Updated:
- August 20, 2026 at 12:22PM
- Listing Office:
- Compass - Denver : 303-536-1786
- Listing Agent:
- Julie Reddington : 720-226-4168
- MLS ID:
- 4464038

- General: Balcony
- Other Structures: Patio
- Parking: Parking spaces: 3
- Roofing: Shingle
- General: Two
- HOA Amenities: Fitness CenterParkPlaygroundPoolSaunaSpa/Hot TubTennis Court(s)Trail(s)174.0Quarterly
- Originating MLS: recolorado
- School District: Douglas RE-1
- County: Douglas
- Zoning: PDULOT 10 HIGHLANDS RANCH #72A SECOND AMENDMENT. 7721 SQ. FT. 0.177 AM/LR0350551
- View: Mountain(s)
- Sewer: Community Sewer
- Source: recolorado
- Ownership: Individual
- Exclusions: Sellers personal property
This listing courtesy of Julie Reddington , Compass - Denver
Monthly Payment
- Principal & Interest $
- Property Taxes $
- Home Insurance $
- VA Funding Fee $